VILLA MARIPOSA
A Tribute To The Land
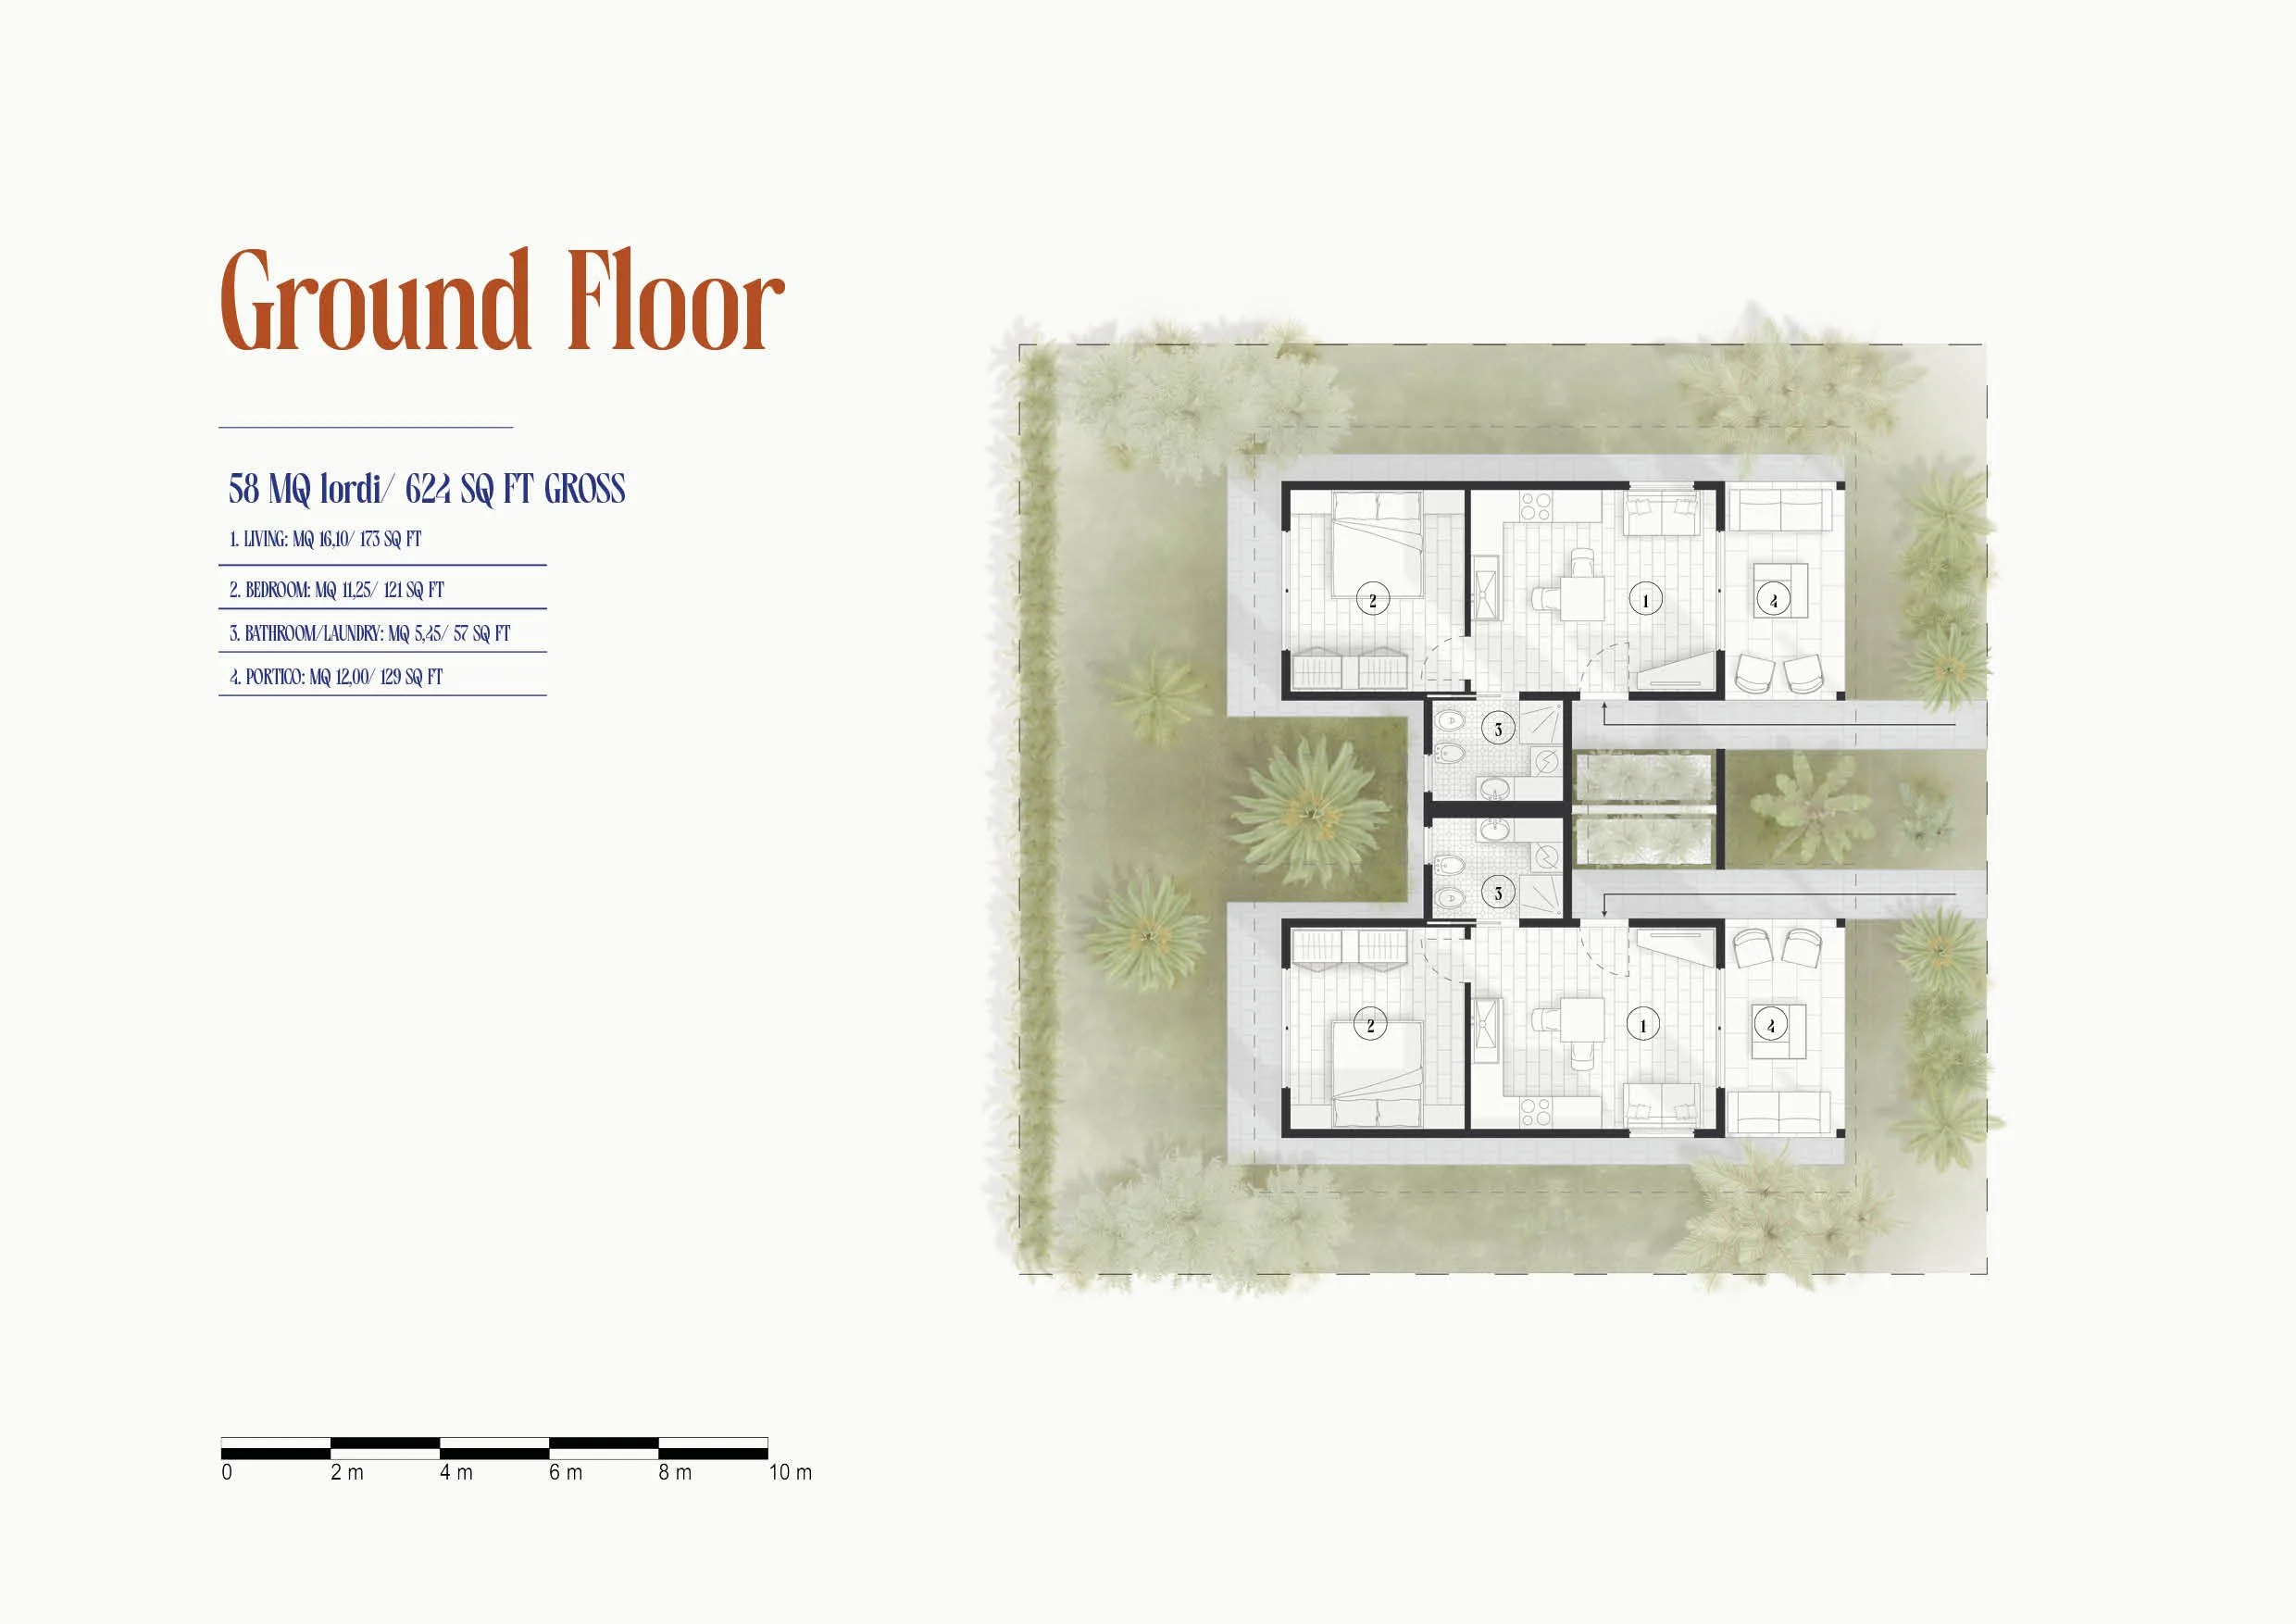
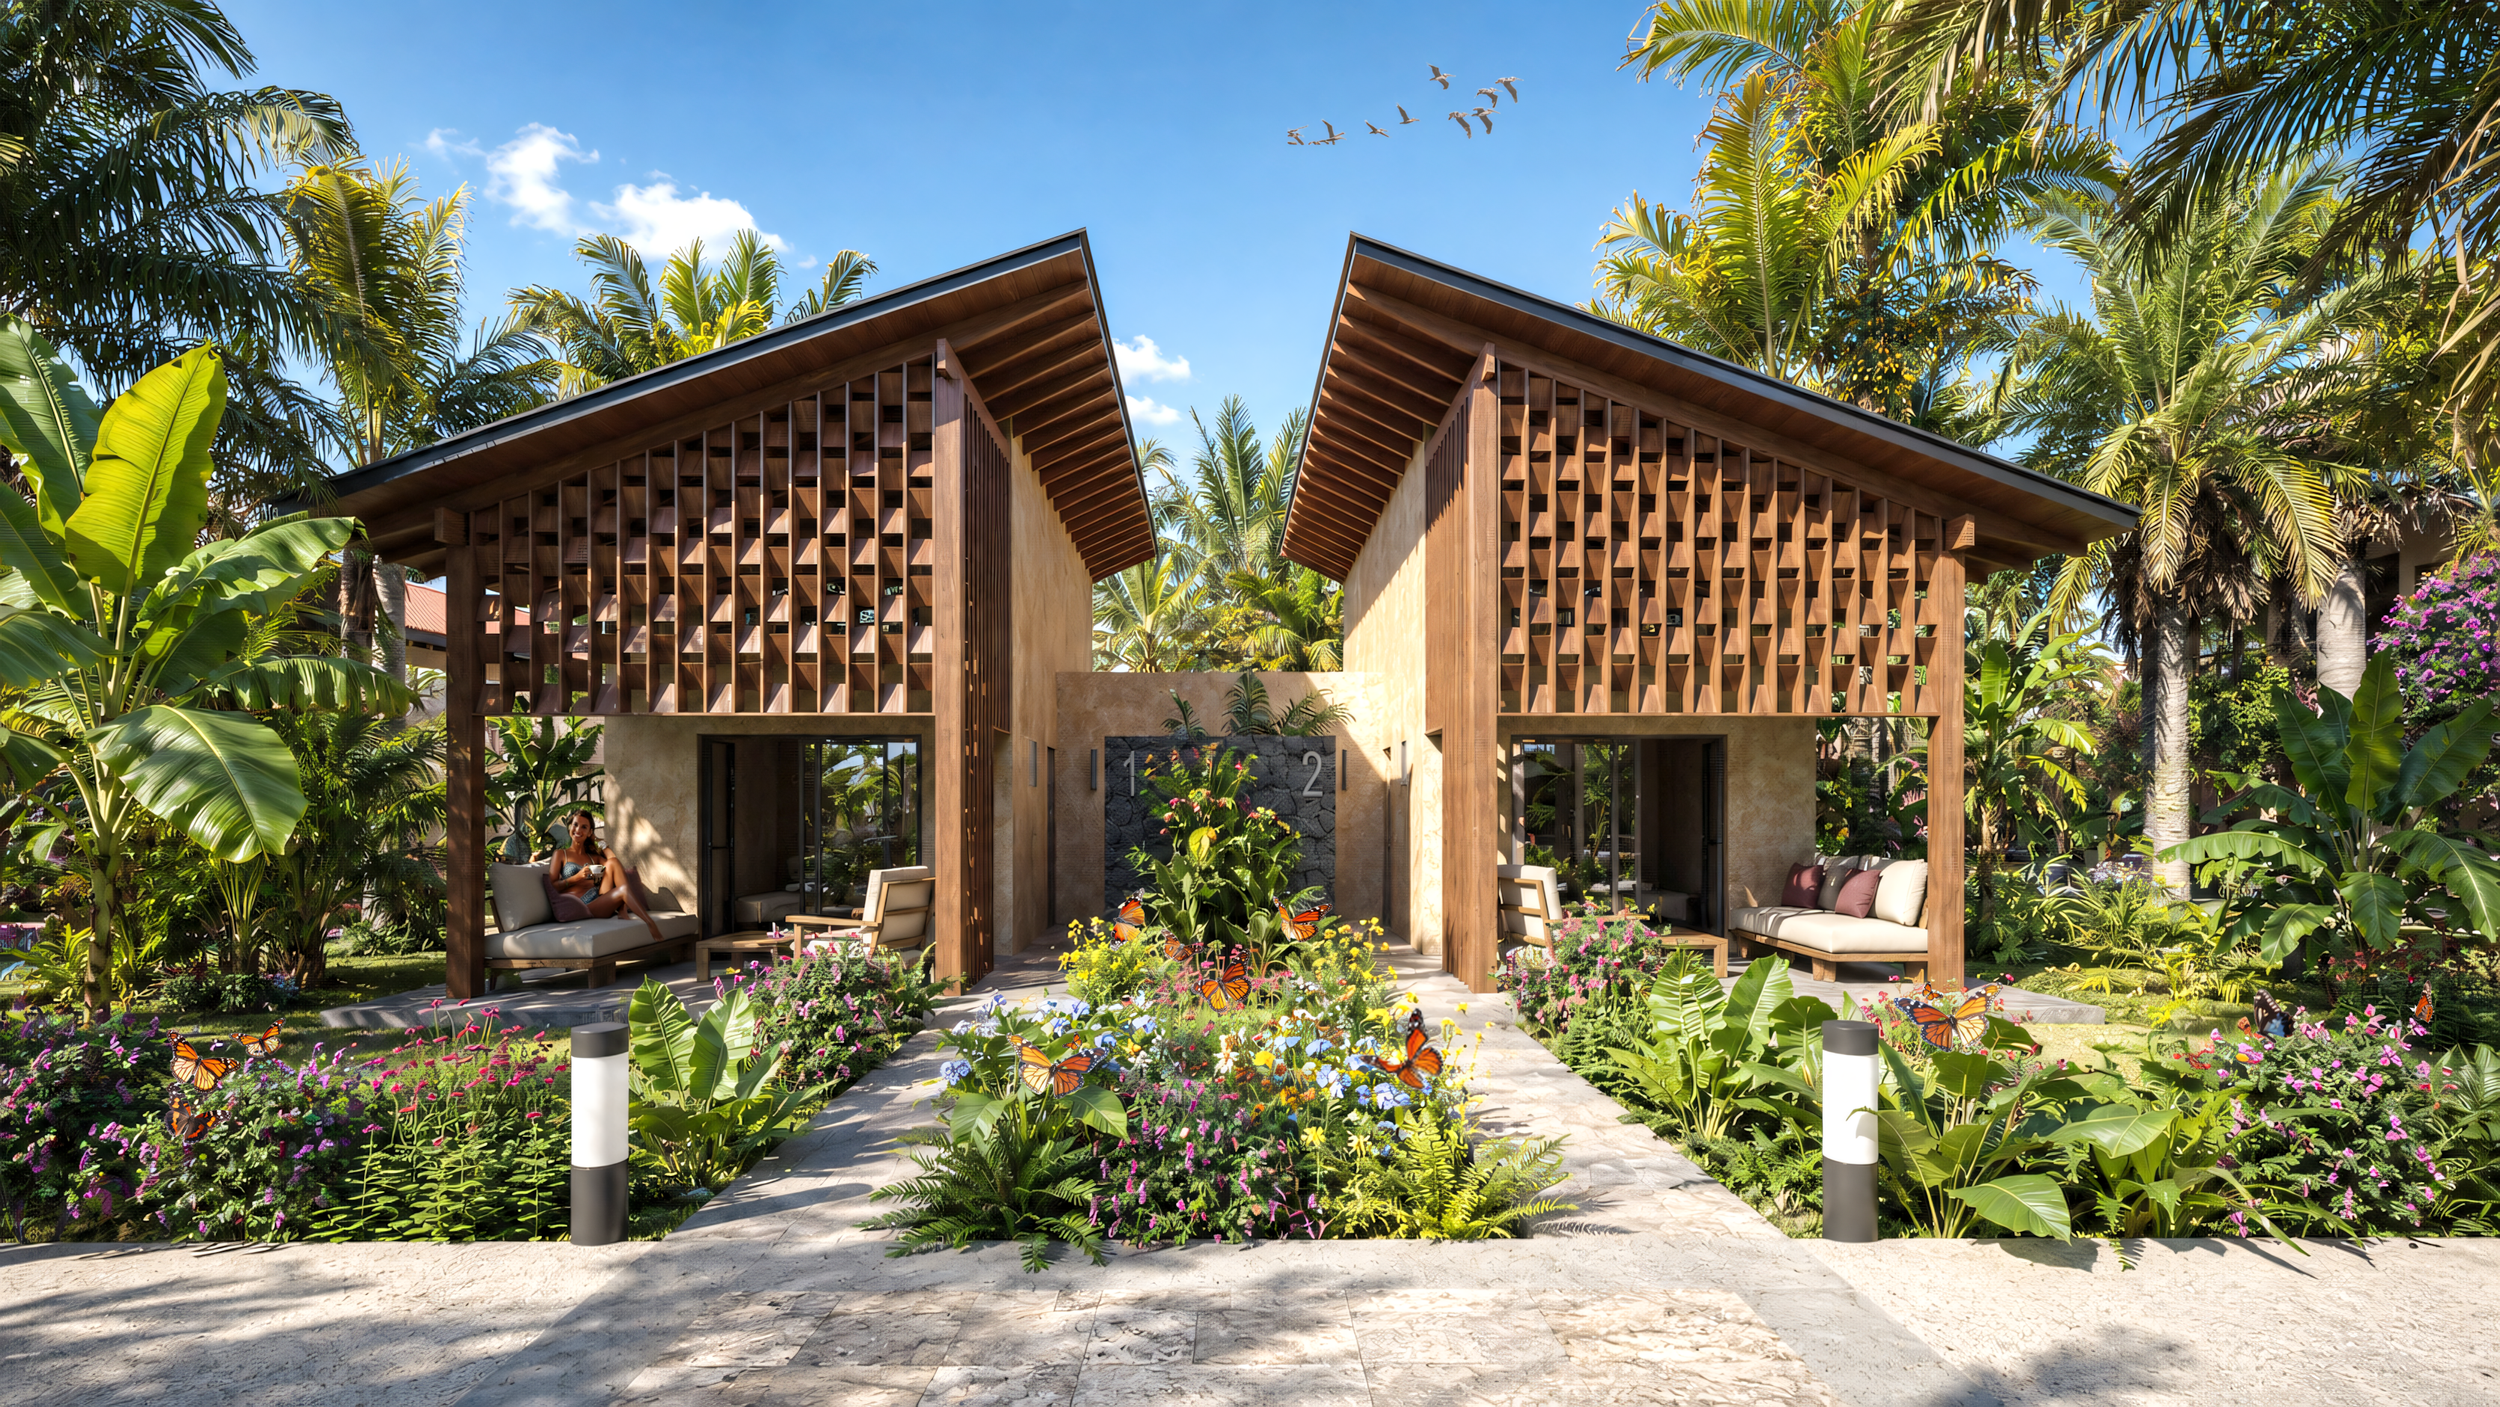
Designed by MAU Architecture for Luz del Mar in Potrero, Costa Rica, Villa Mariposa is a semi-detached residence set within the tropical landscape of Guanacaste. Located in the Barrio Armonía del Bosque neighborhood, the villa pairs two independent homes in a mirrored layout. Each has its own covered porch and private garden, giving residents a quiet outdoor space that feels like part of the home.
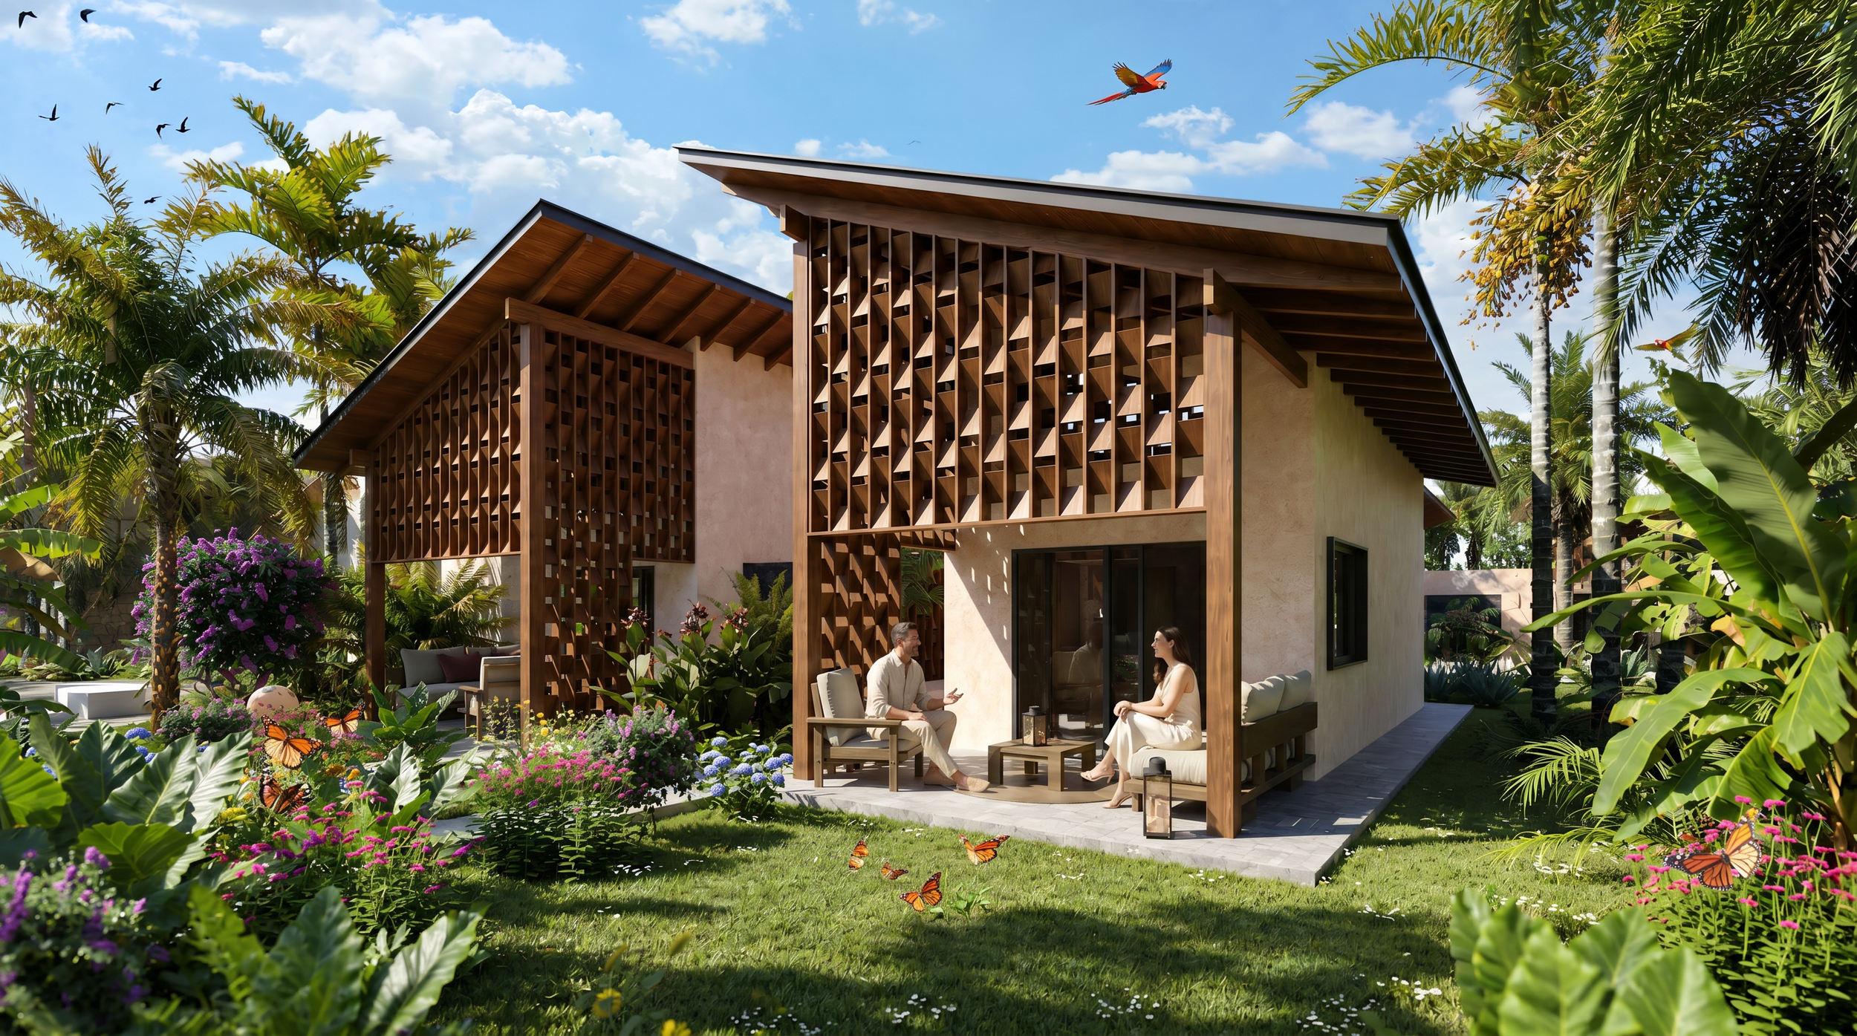
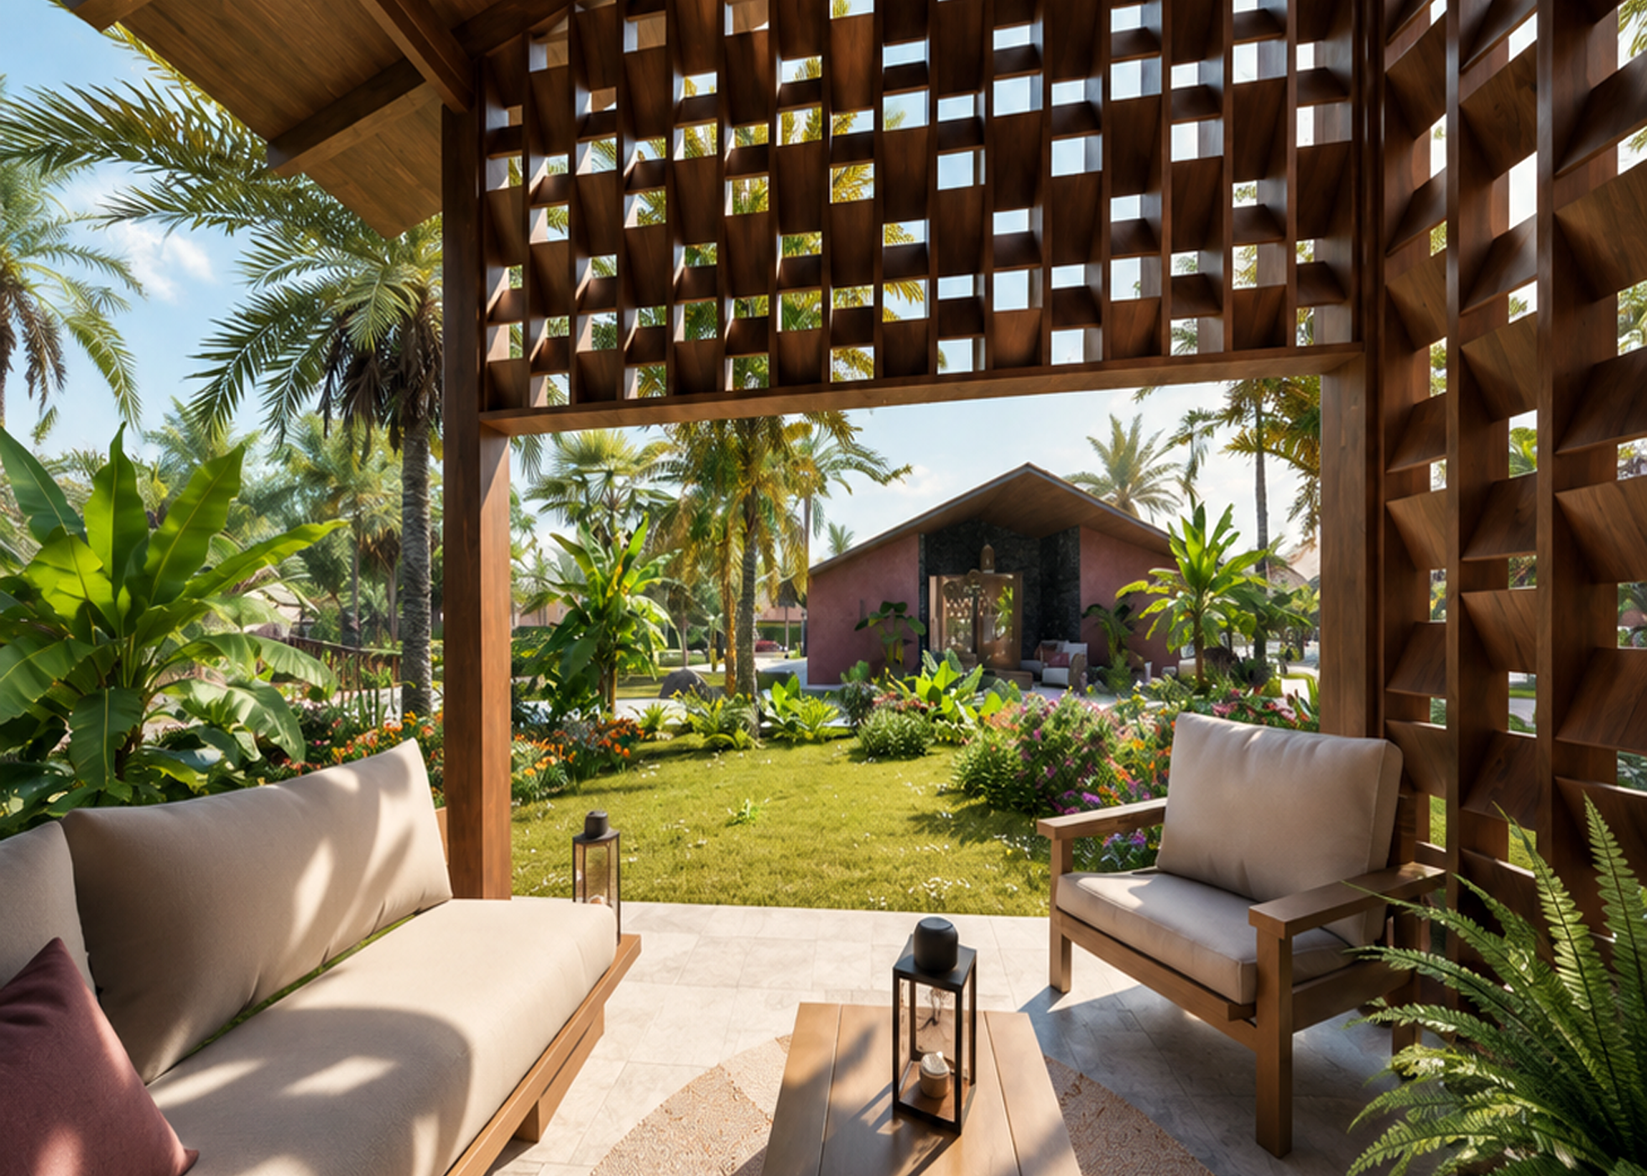
The kitchen and living area form the heart of each residence. Broad openings connect these spaces to the porch, allowing the breeze to move through the interior and keeping the garden in view throughout the day. Sheltered beneath a lightweight roof, the porch serves as an open-air room for morning coffee, a meal with friends, or a quiet afternoon in the shade.
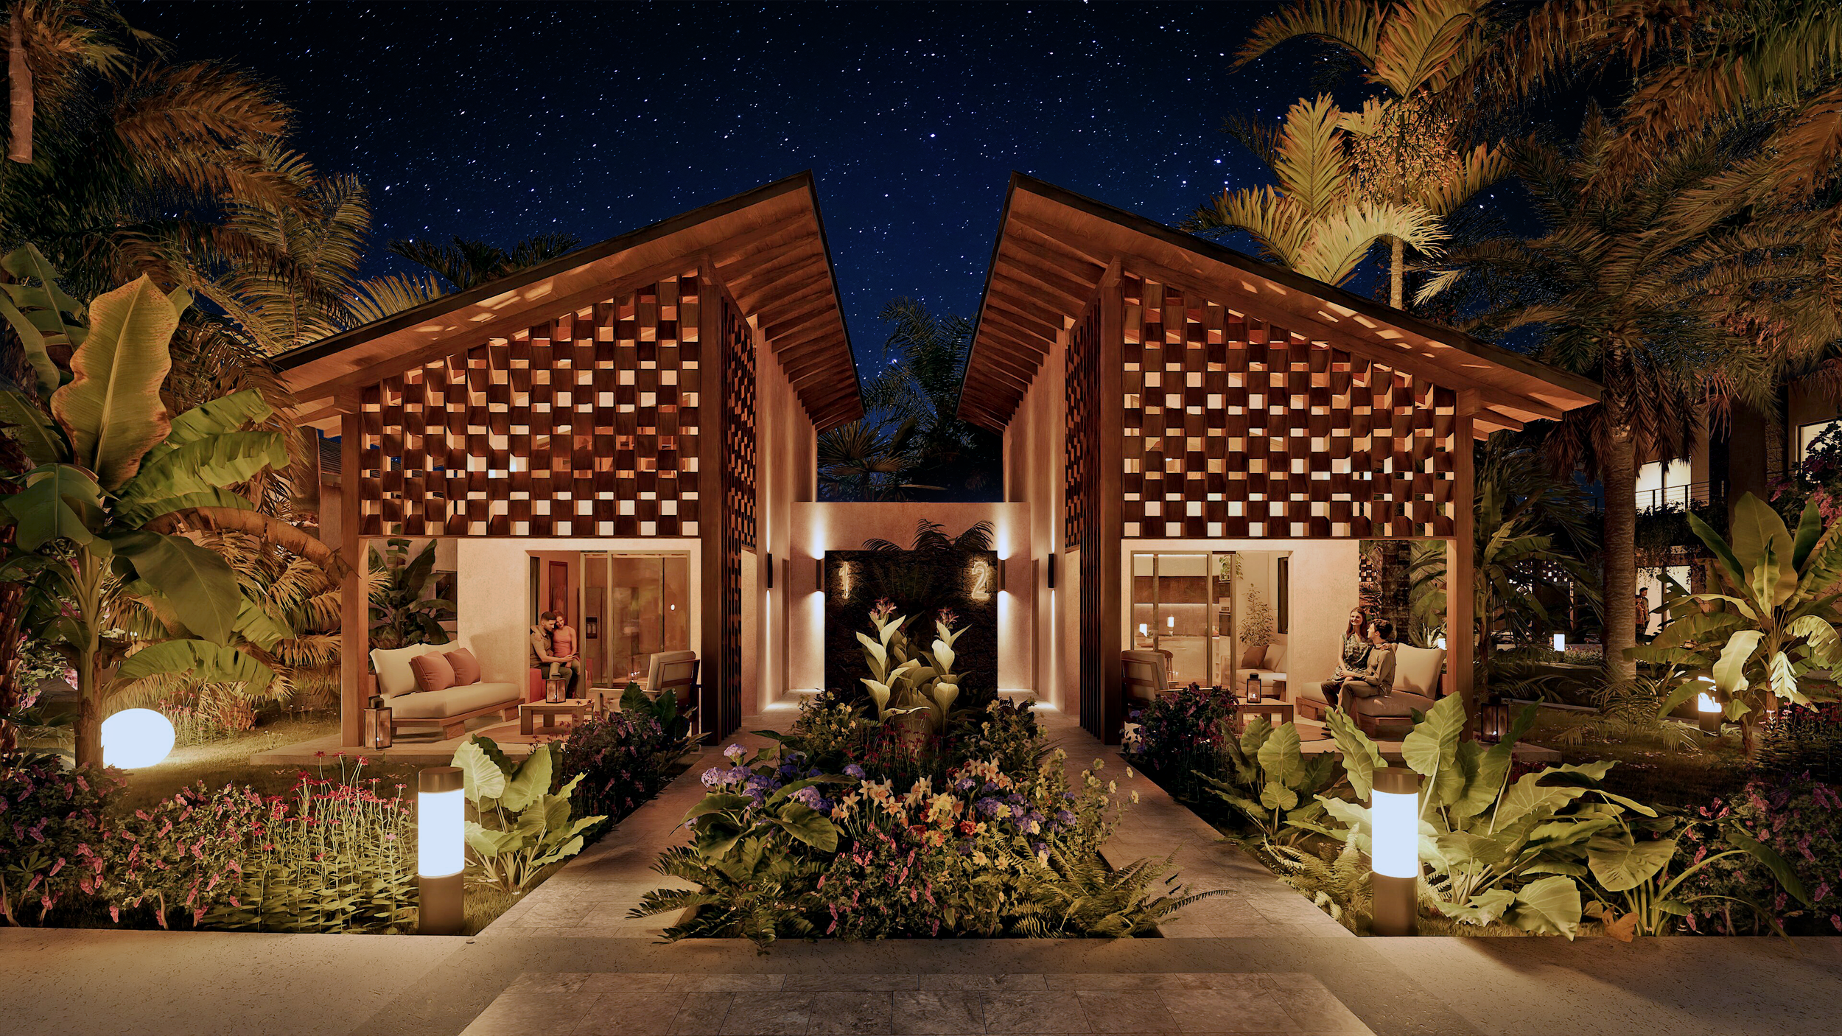
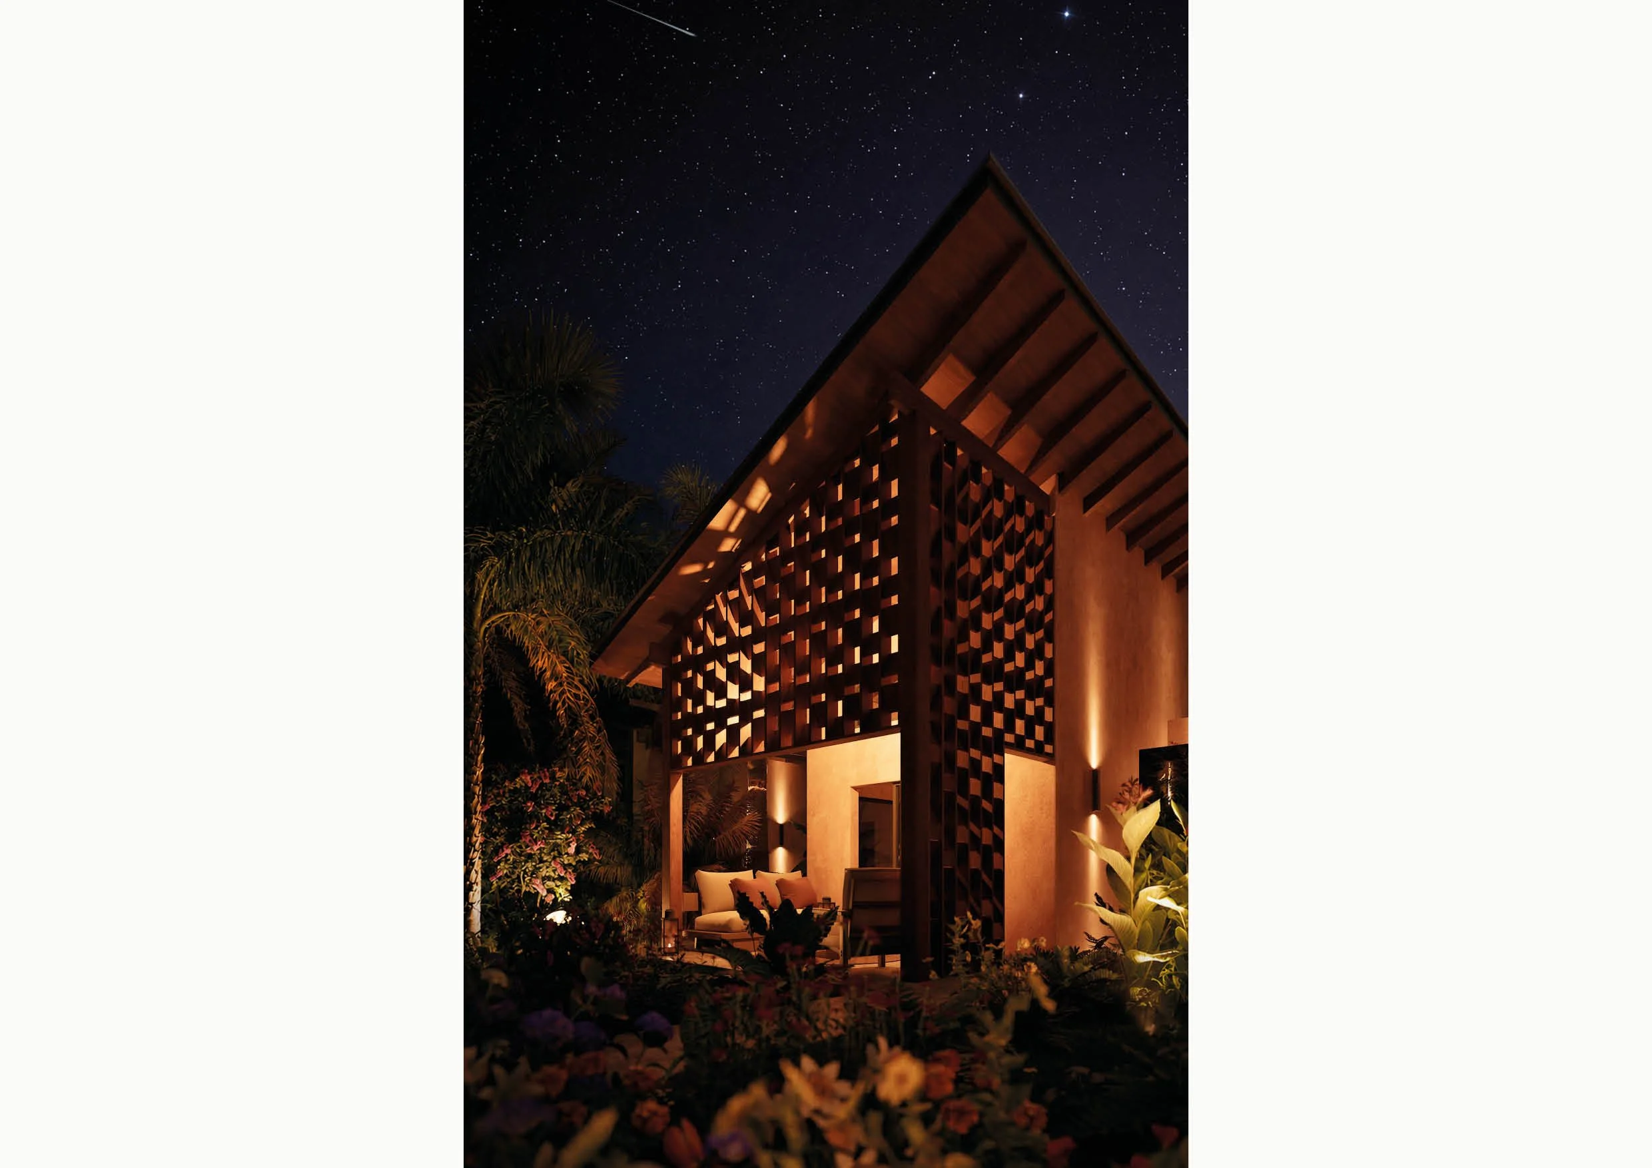
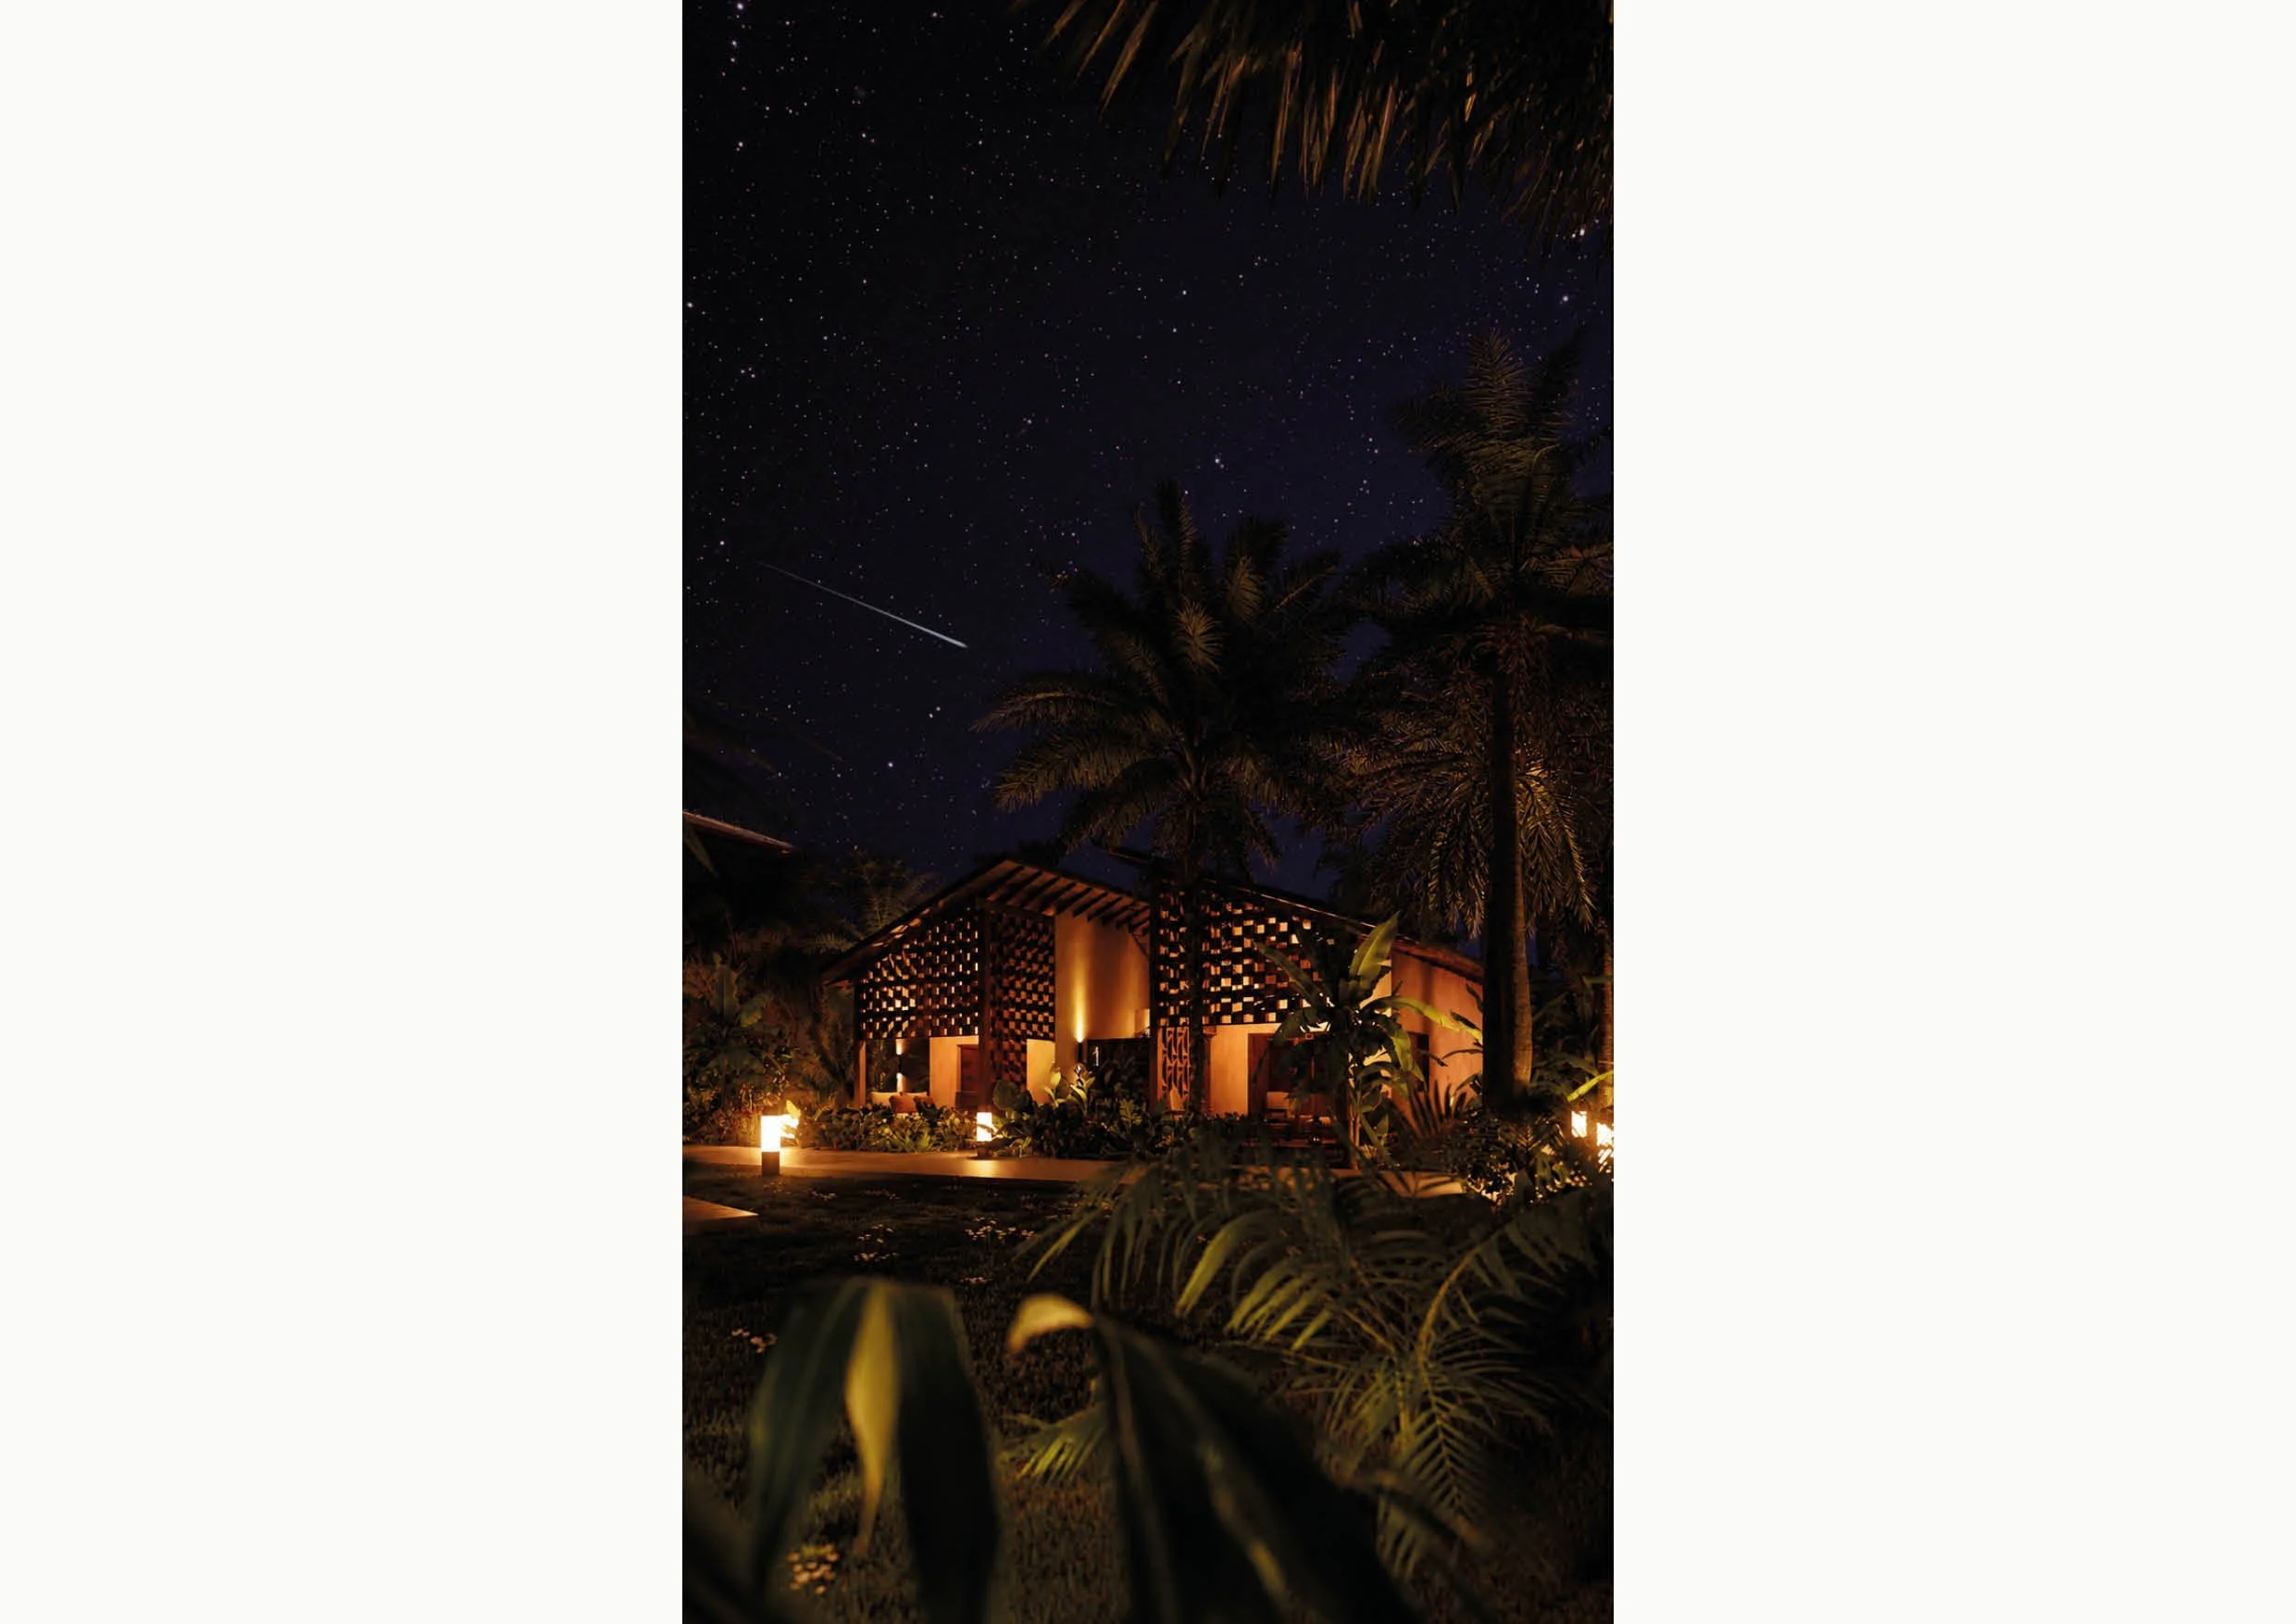
Natural materials and slatted screens give Villa Mariposa its architectural character. The screens soften the tropical sunlight, casting shifting patterns of light and shade across the living spaces. The compact design makes the most of this close relationship with the garden, extending the space for everyday life well beyond the walls of each home.
“The interior spaces open outward, the porch becomes an open-air room, light filters through bioclimatic elements, and the tropical greenery accompanies every moment of daily living.”
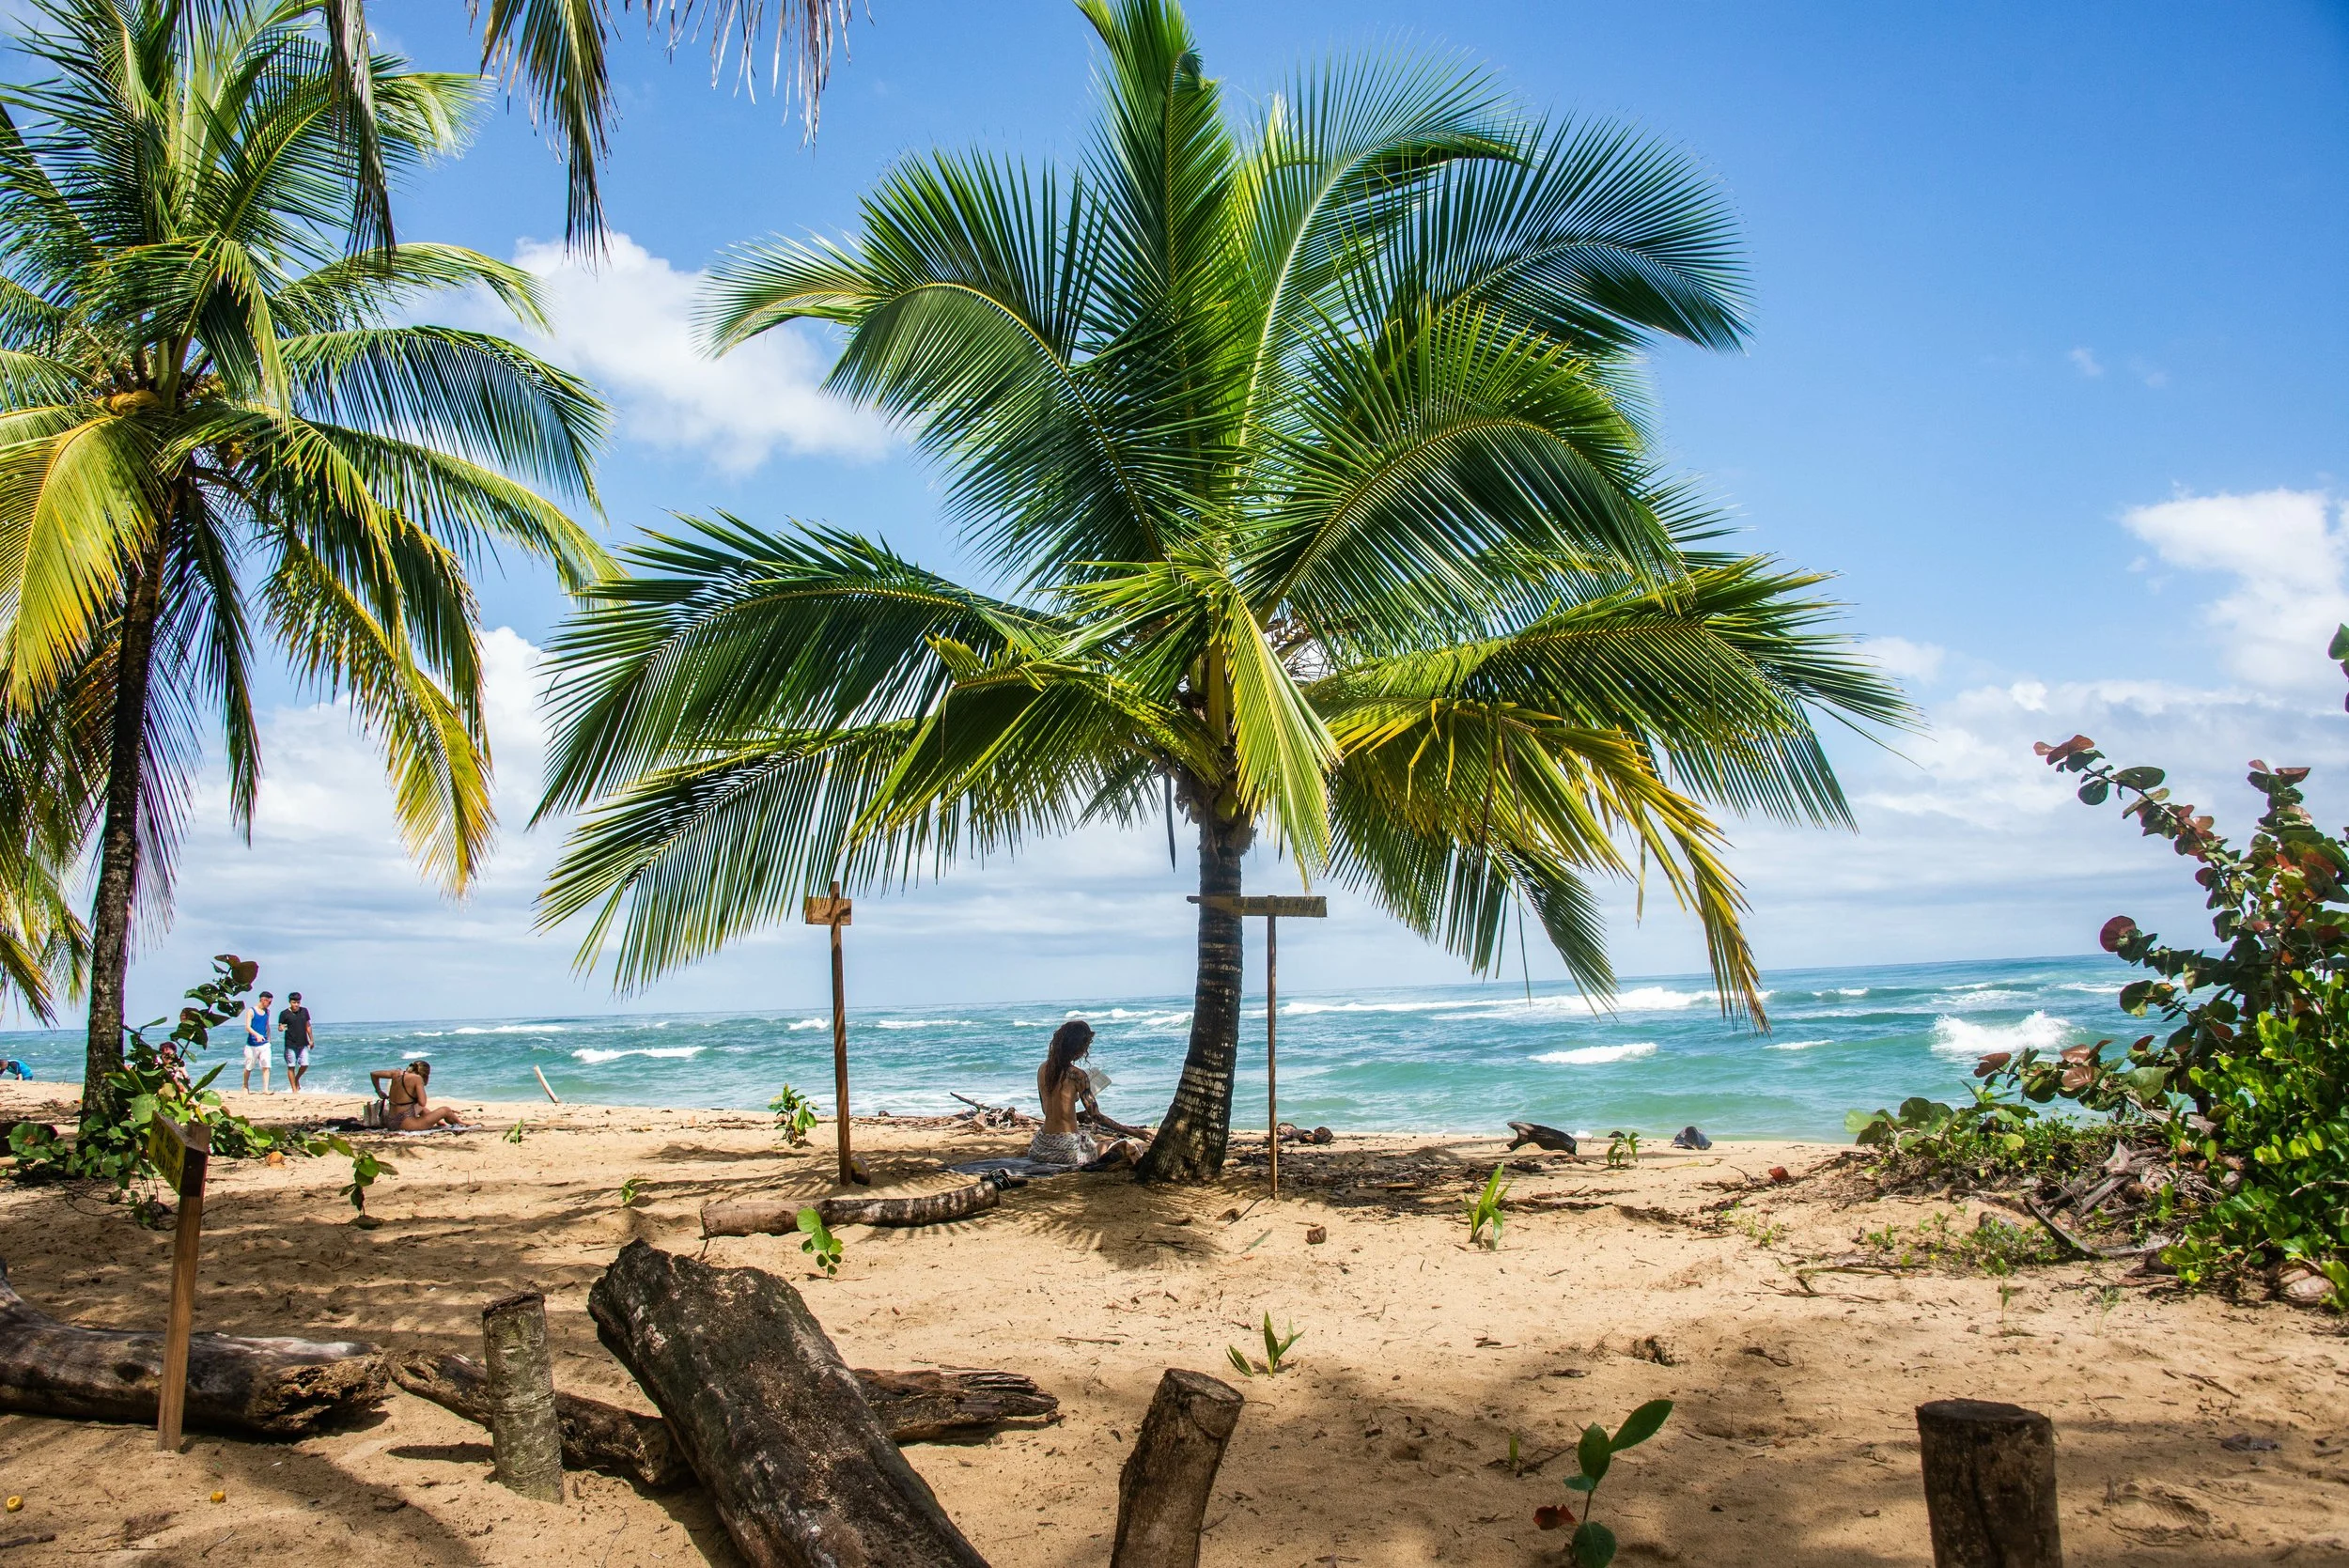
Guanacaste Province, Costa Rica, Playa Potrero
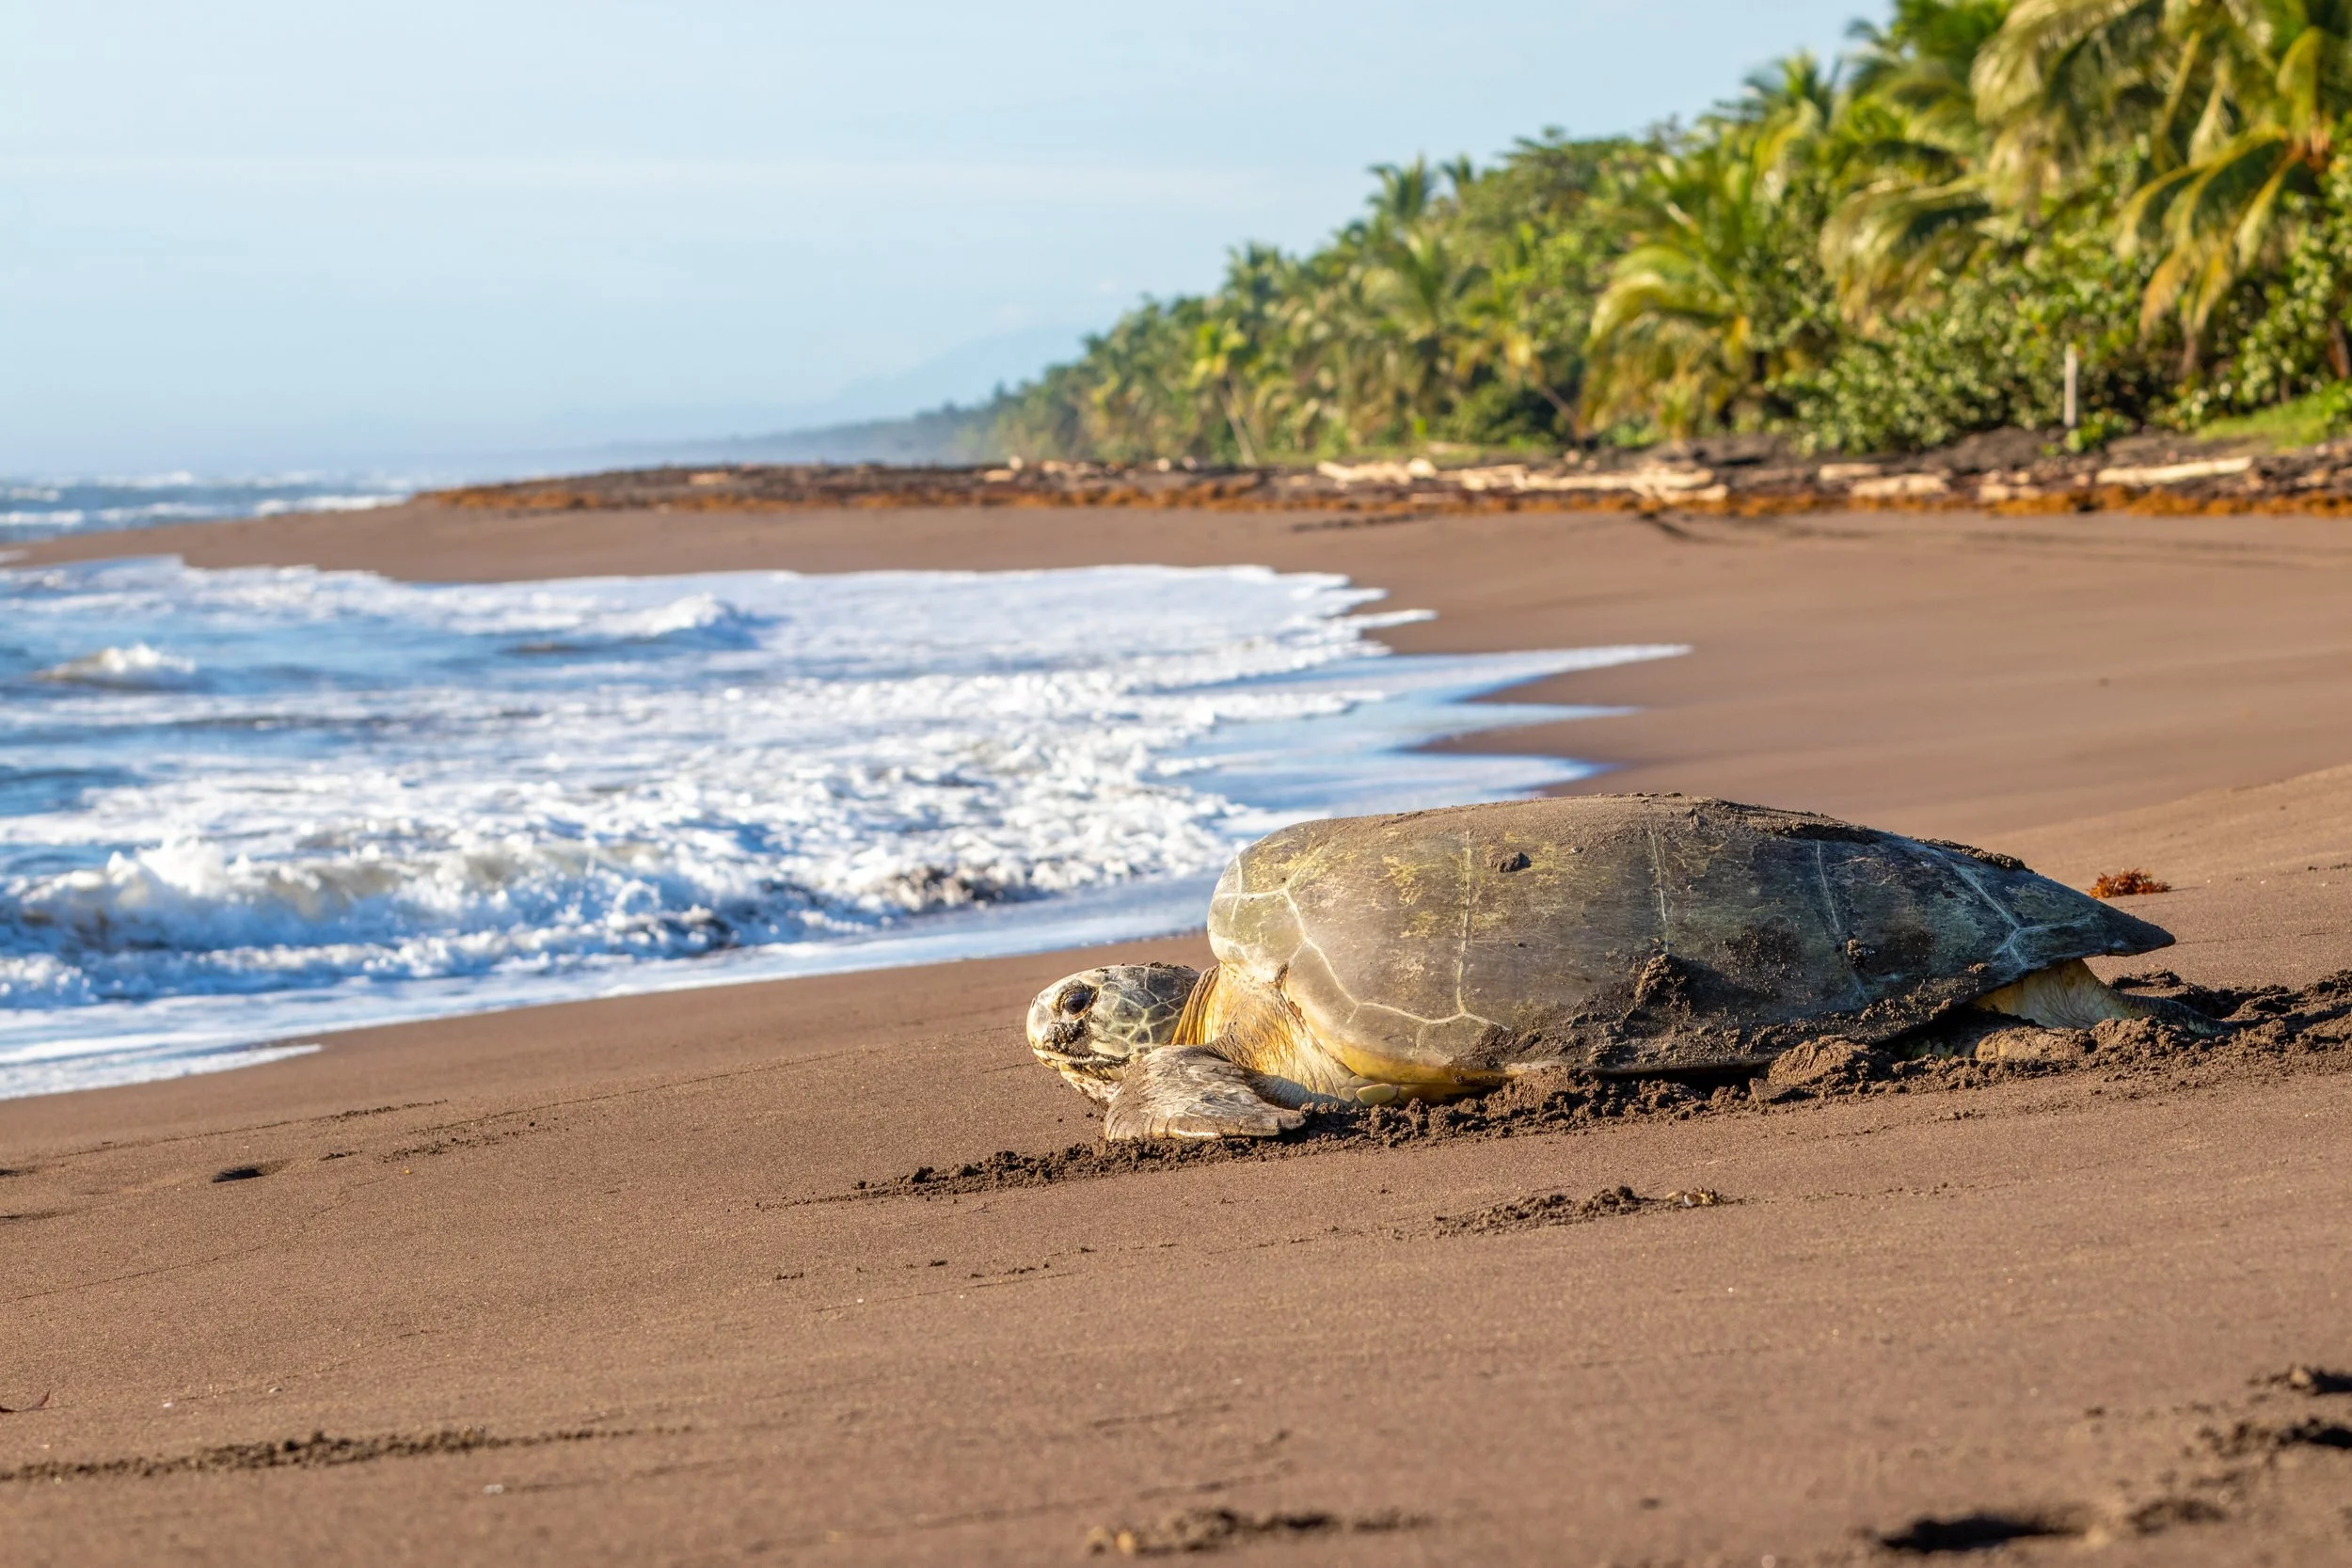
Guanacaste Province, Costa Rica

Guanacaste Province, Costa Rica, Pacific Ocean
DESIGN TEAM: MAU ARCHITECTURE (lead architect), SYL Ingeniería S.A. (Structural Engineering_MEP), Nergis Ayik (Interior)
LOCATION: Potrero, Costa Rica
CLIENTt: MONFIN S.P.A, FLOR DE PACIFICO
TYPE: SEMI-DETACHED RESIDENCE
PROJECT YEAR: 2026
STATUS: UNDER CONSTRUCTION
CONSTRUCTION COST: ONGOING
PLAN