RESIDENCIA DEL VOLCAN
Where Life Finds Balance with Nature
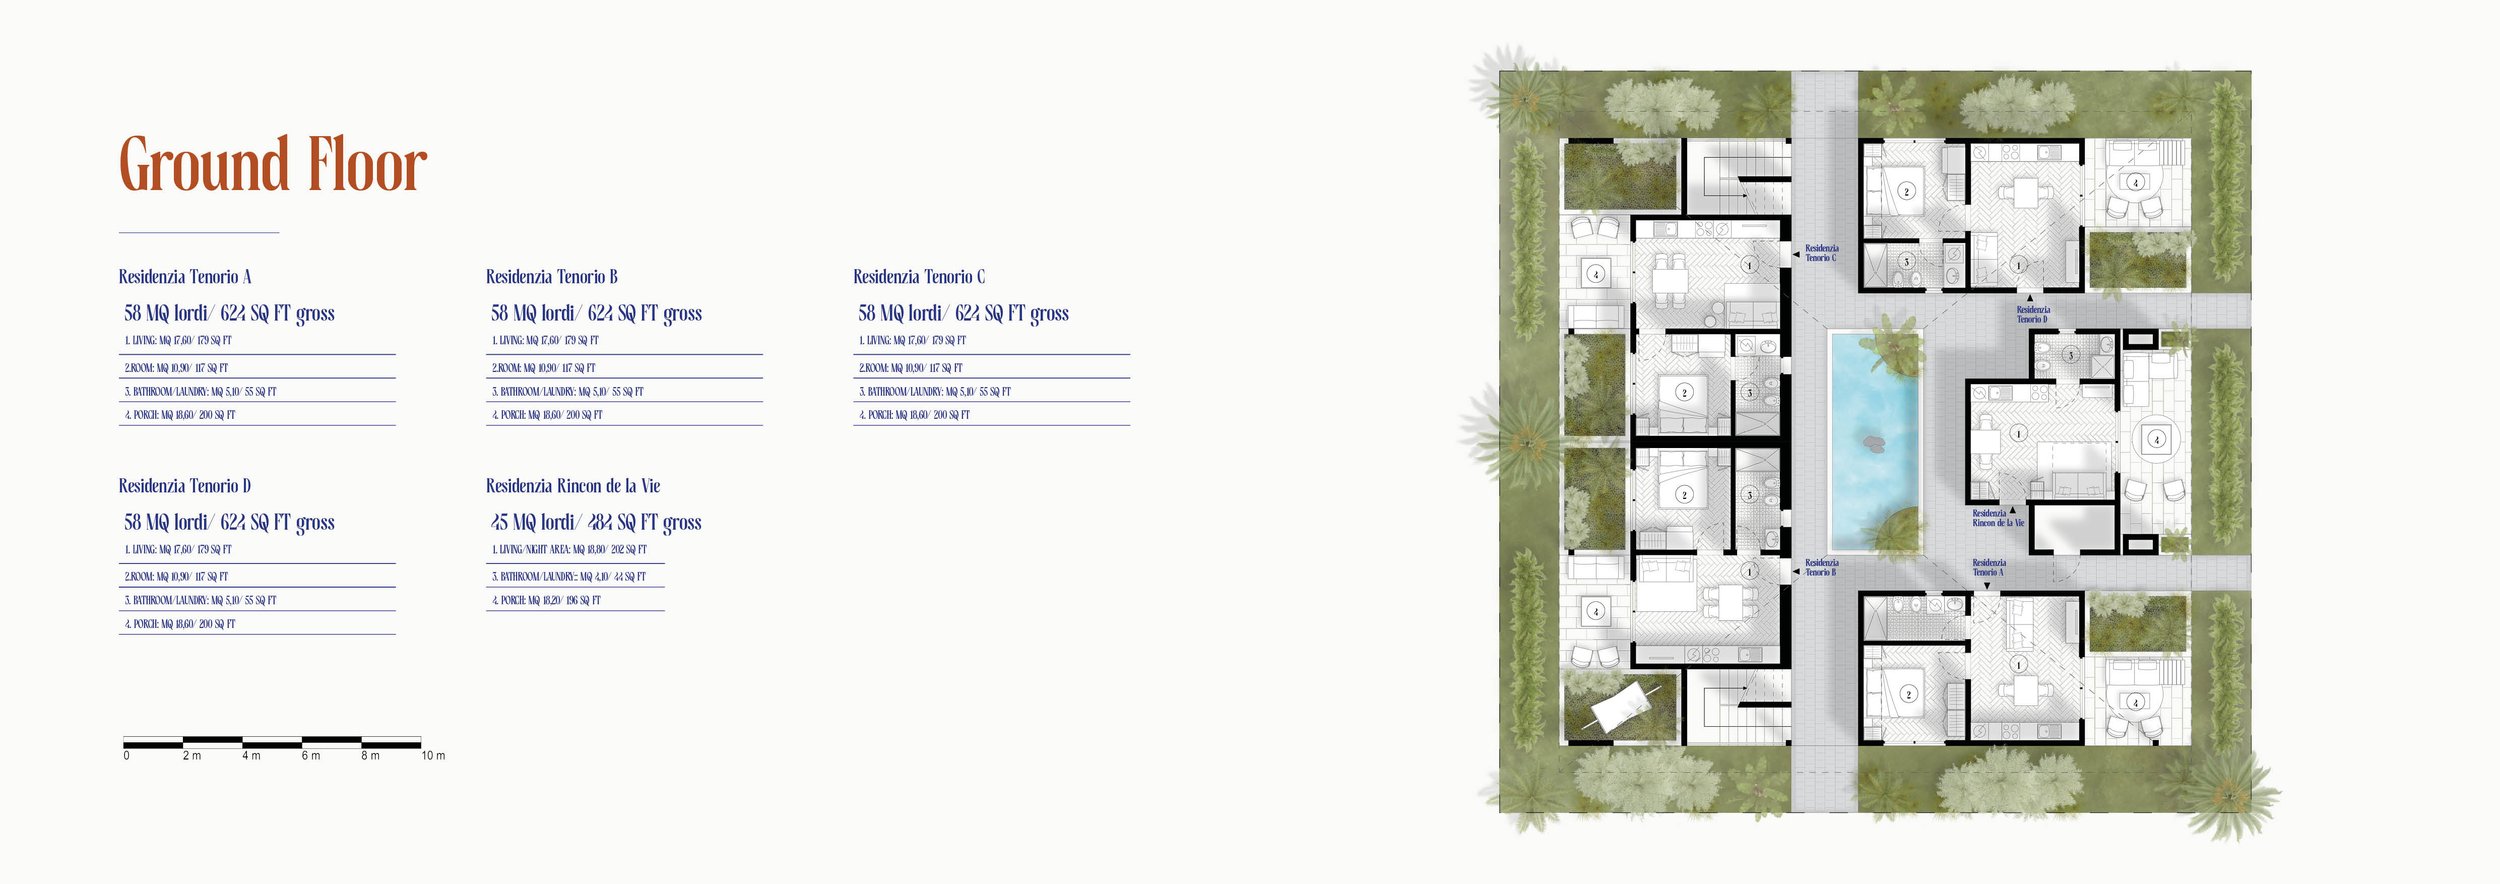
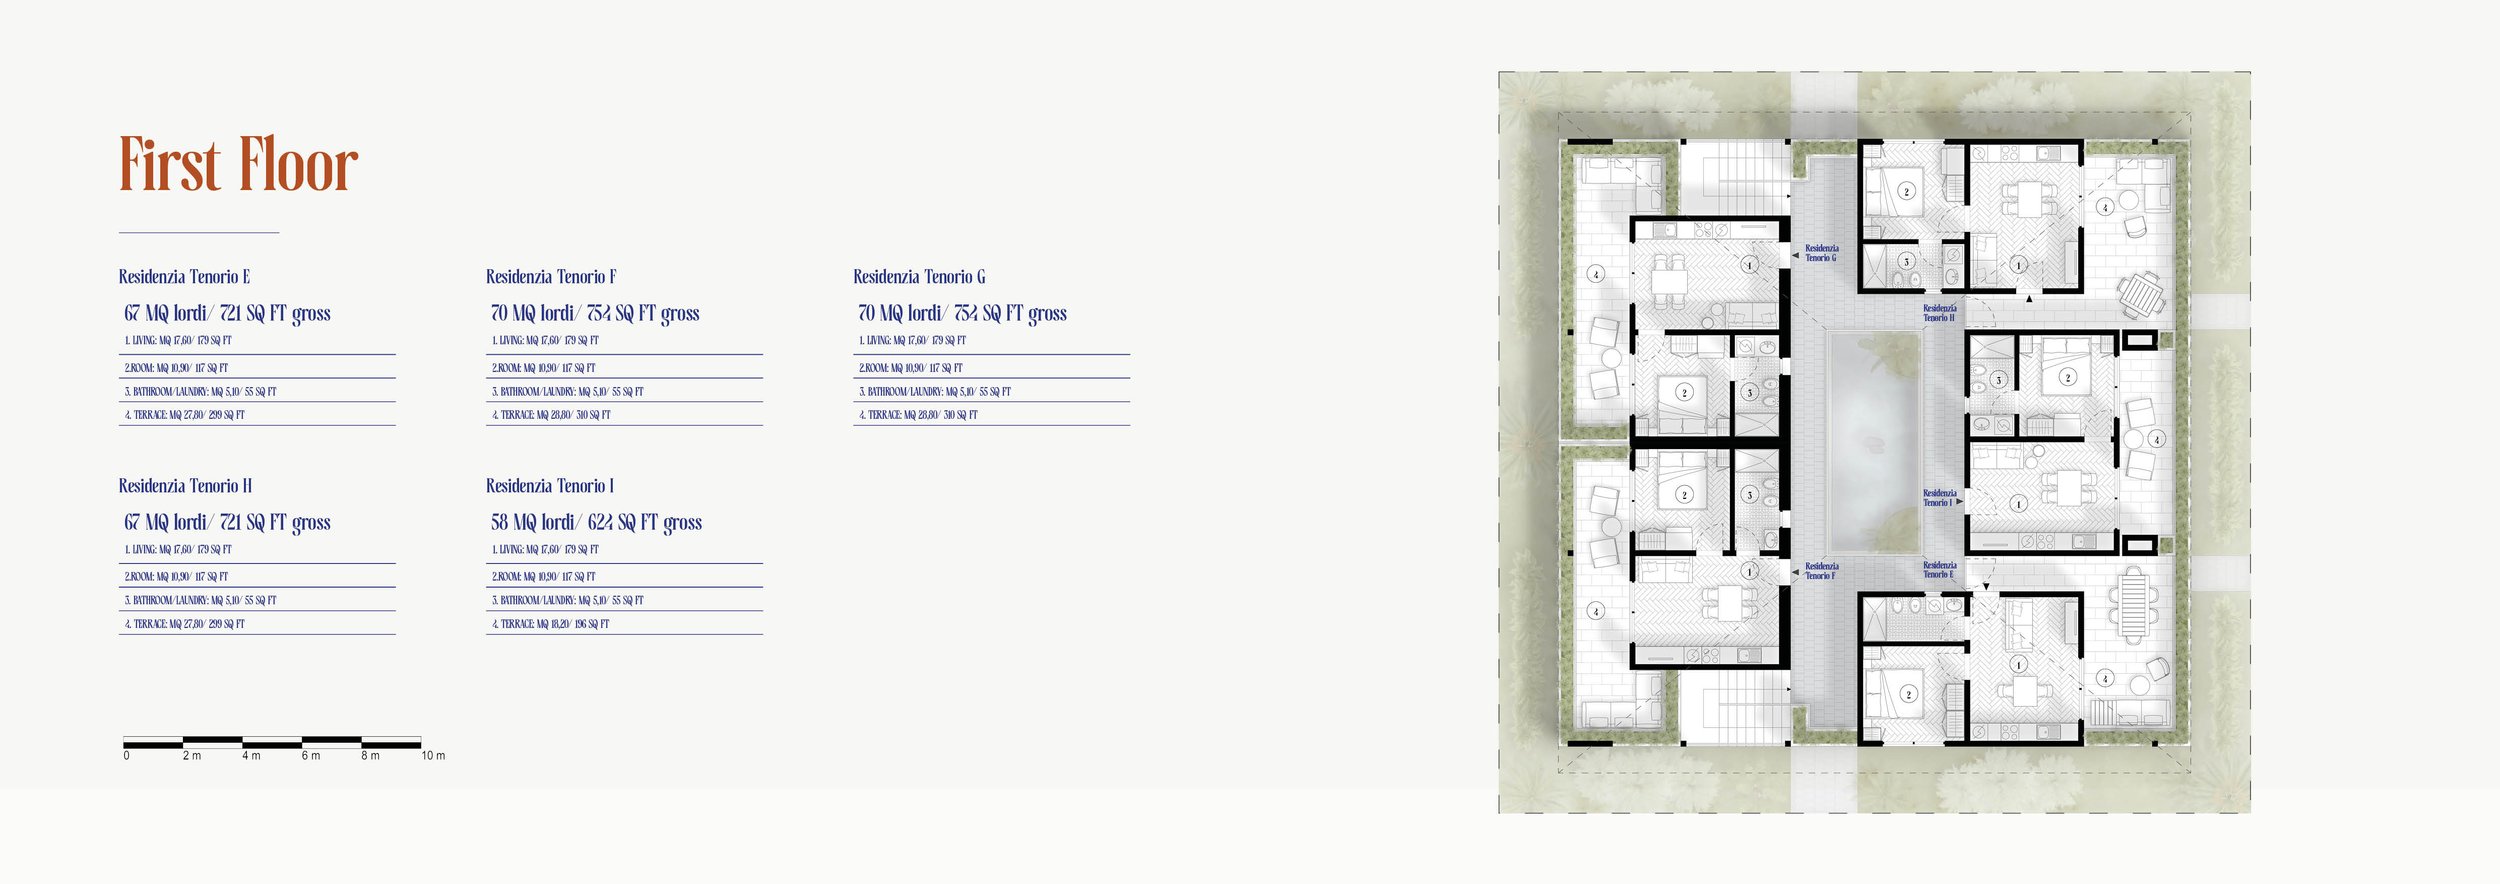
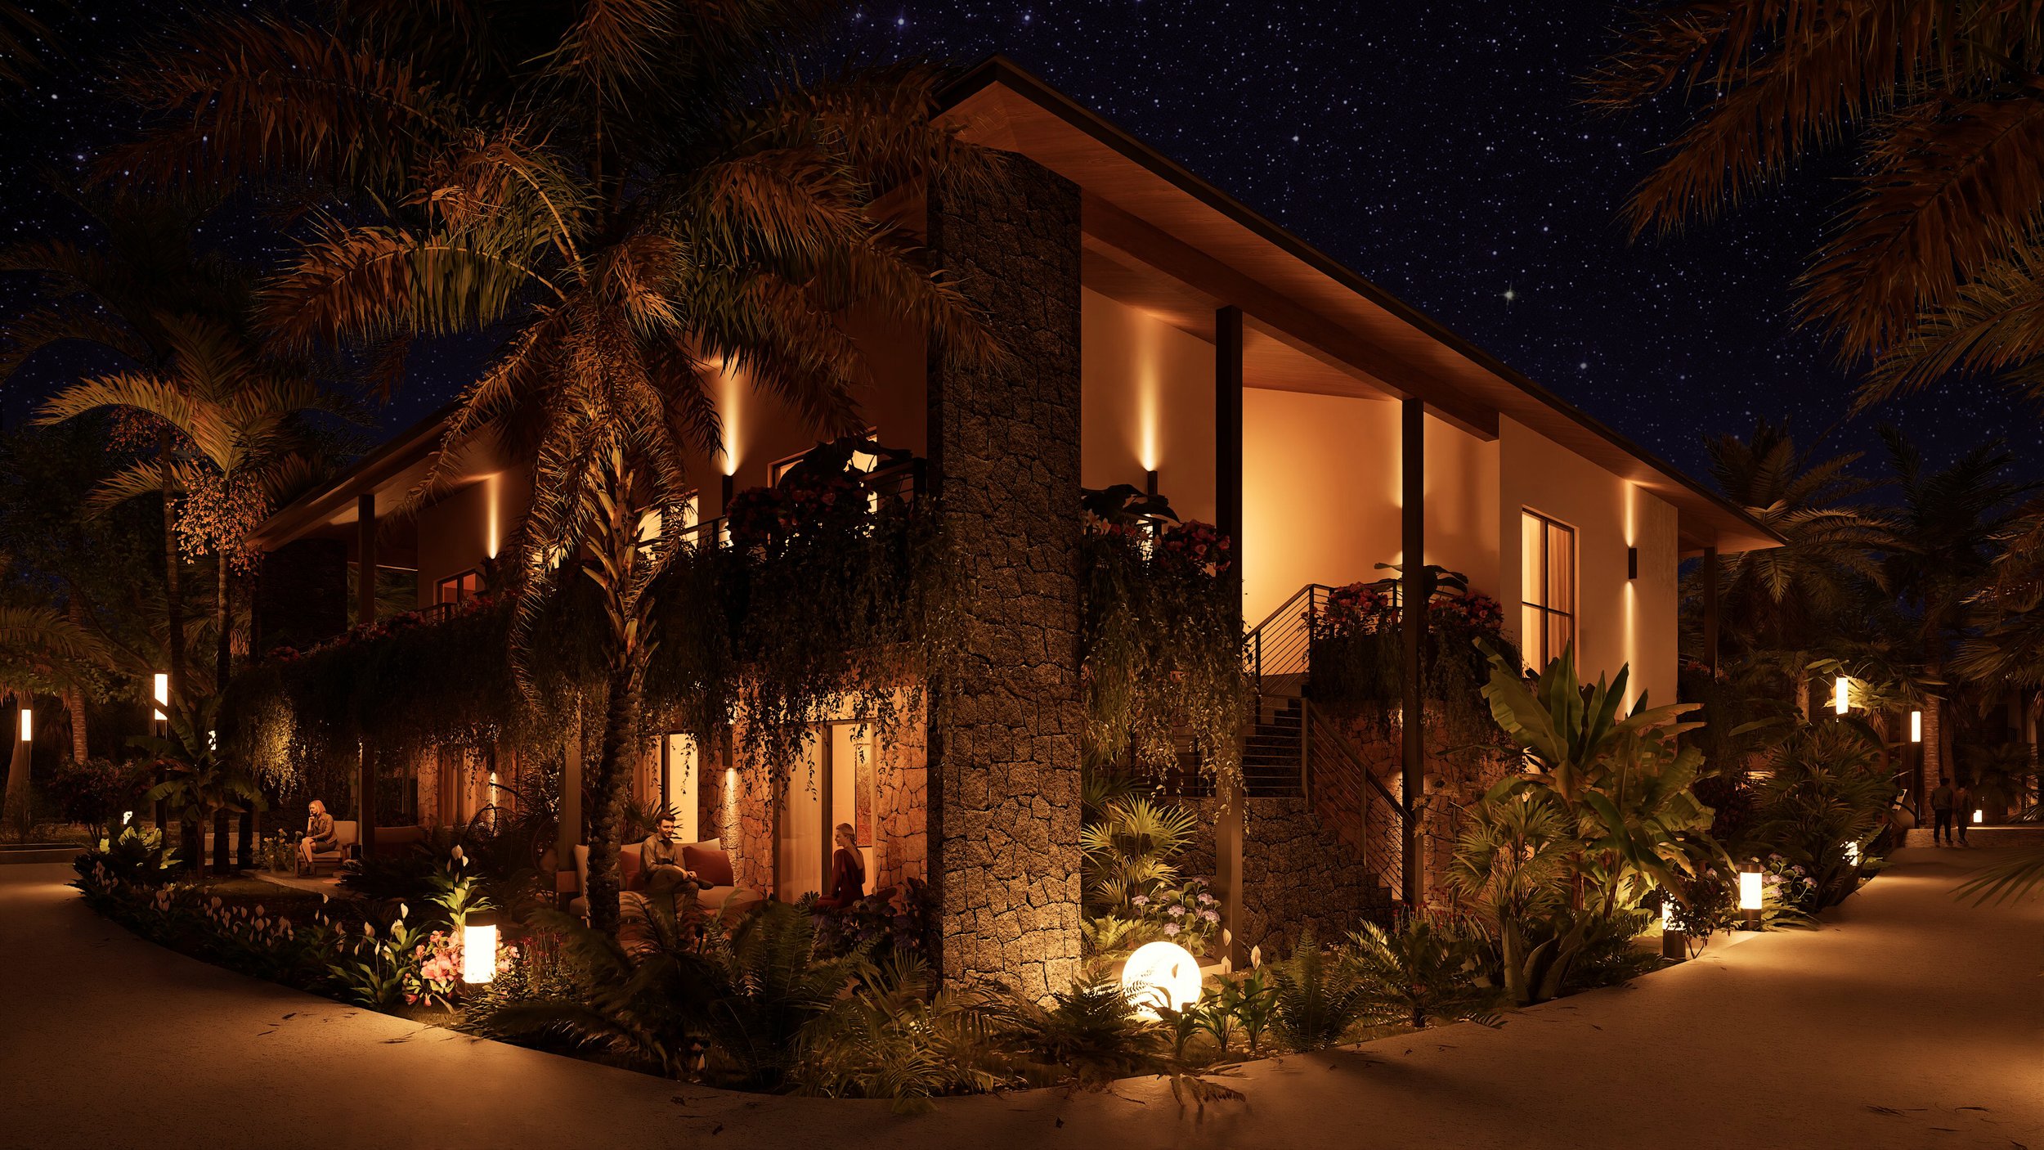
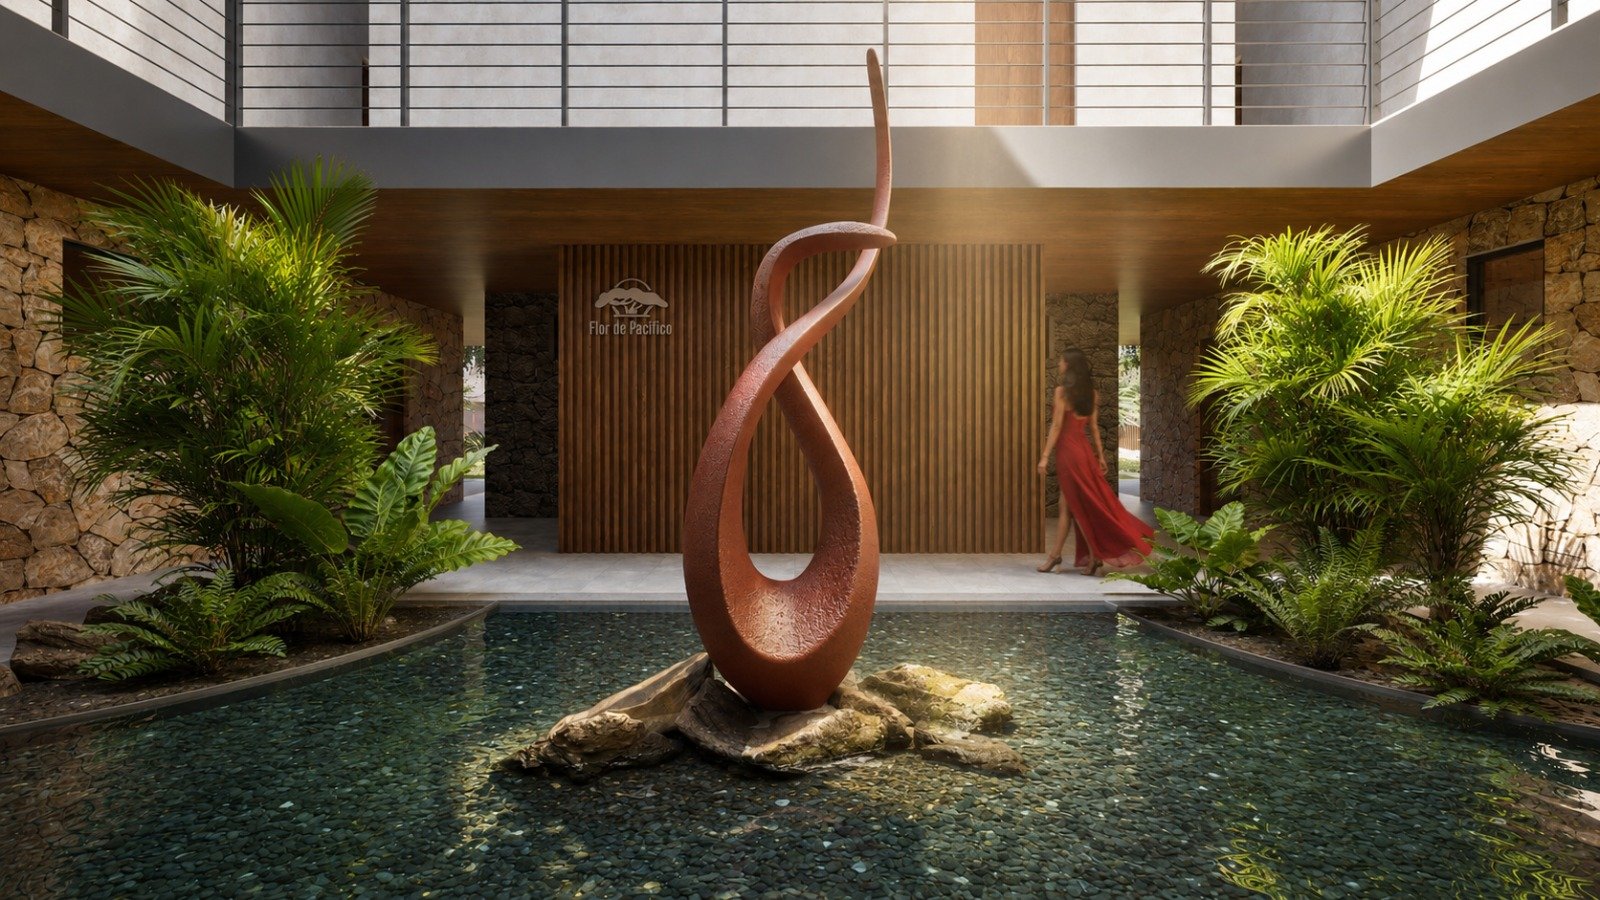
At the heart of Residencia del Volcàn is a garden courtyard. Studios and one-bedroom residences overlook it from two levels, with shaded paths and open-air walkways linking the homes. Residents can stop for a conversation on their way home, while porches and planted balconies offer quieter places to sit.
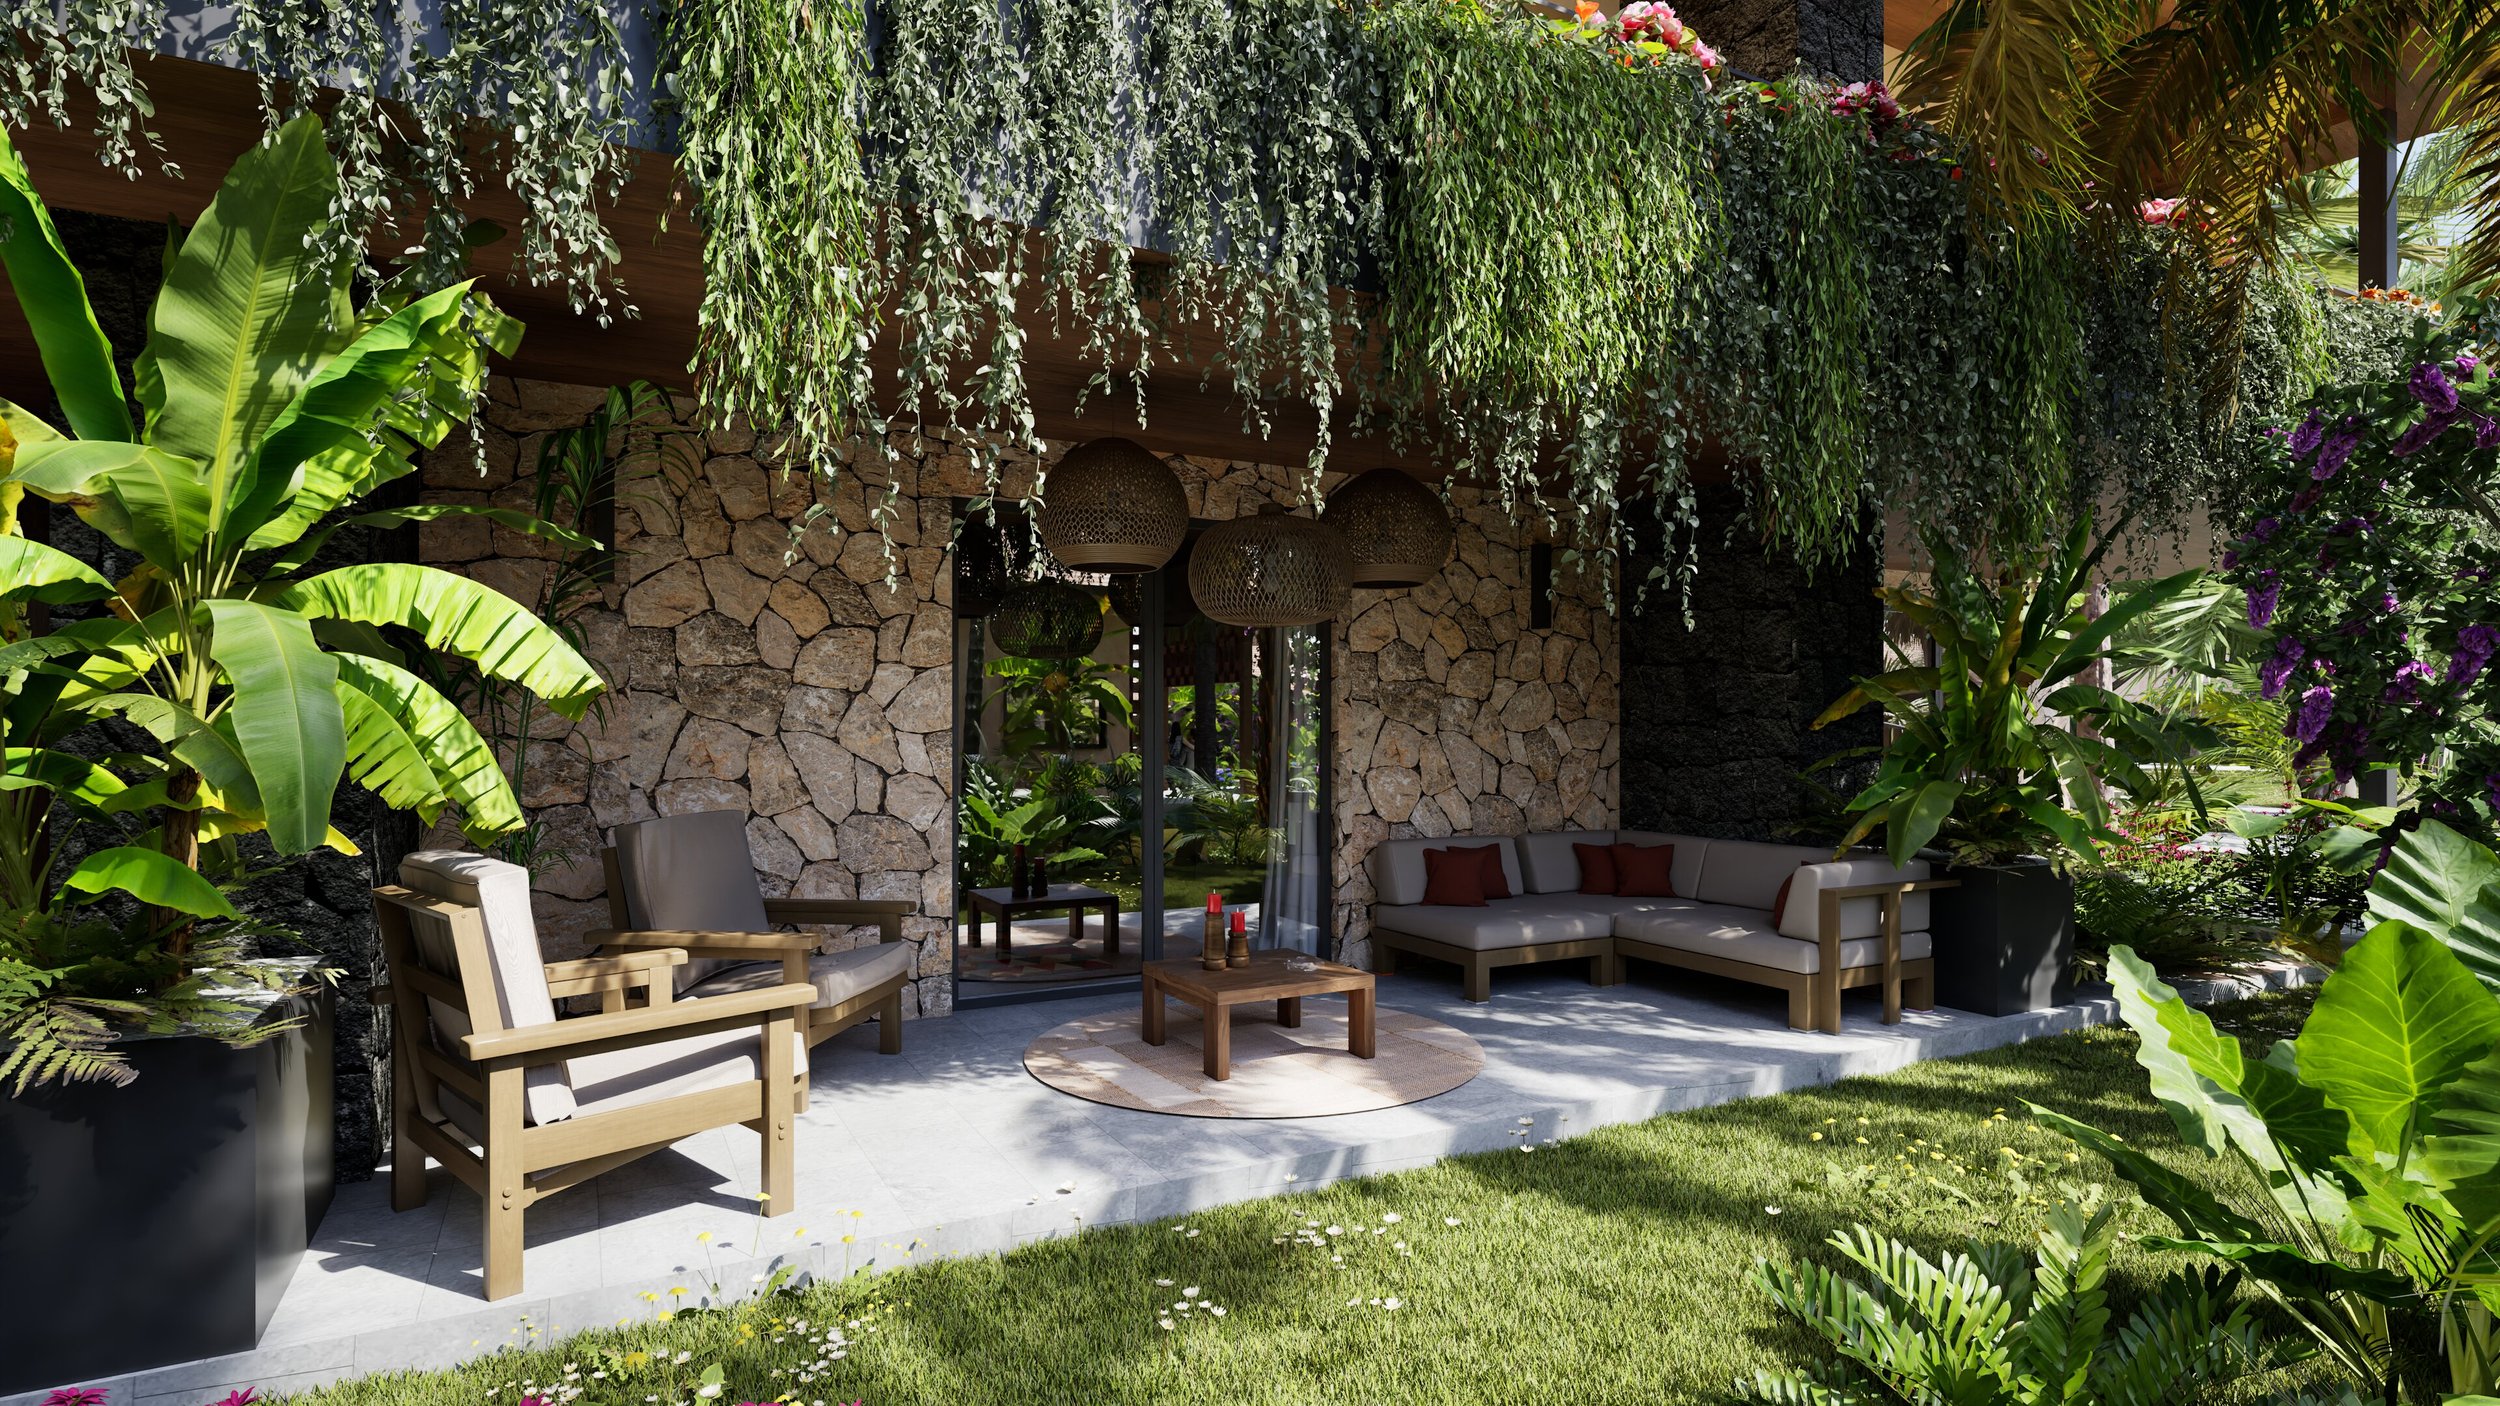
Each type of residence opens onto the landscape in its own way. In the ground-floor studio, the living space extends onto a terrace and into the garden, giving the compact interior a sense of openness.
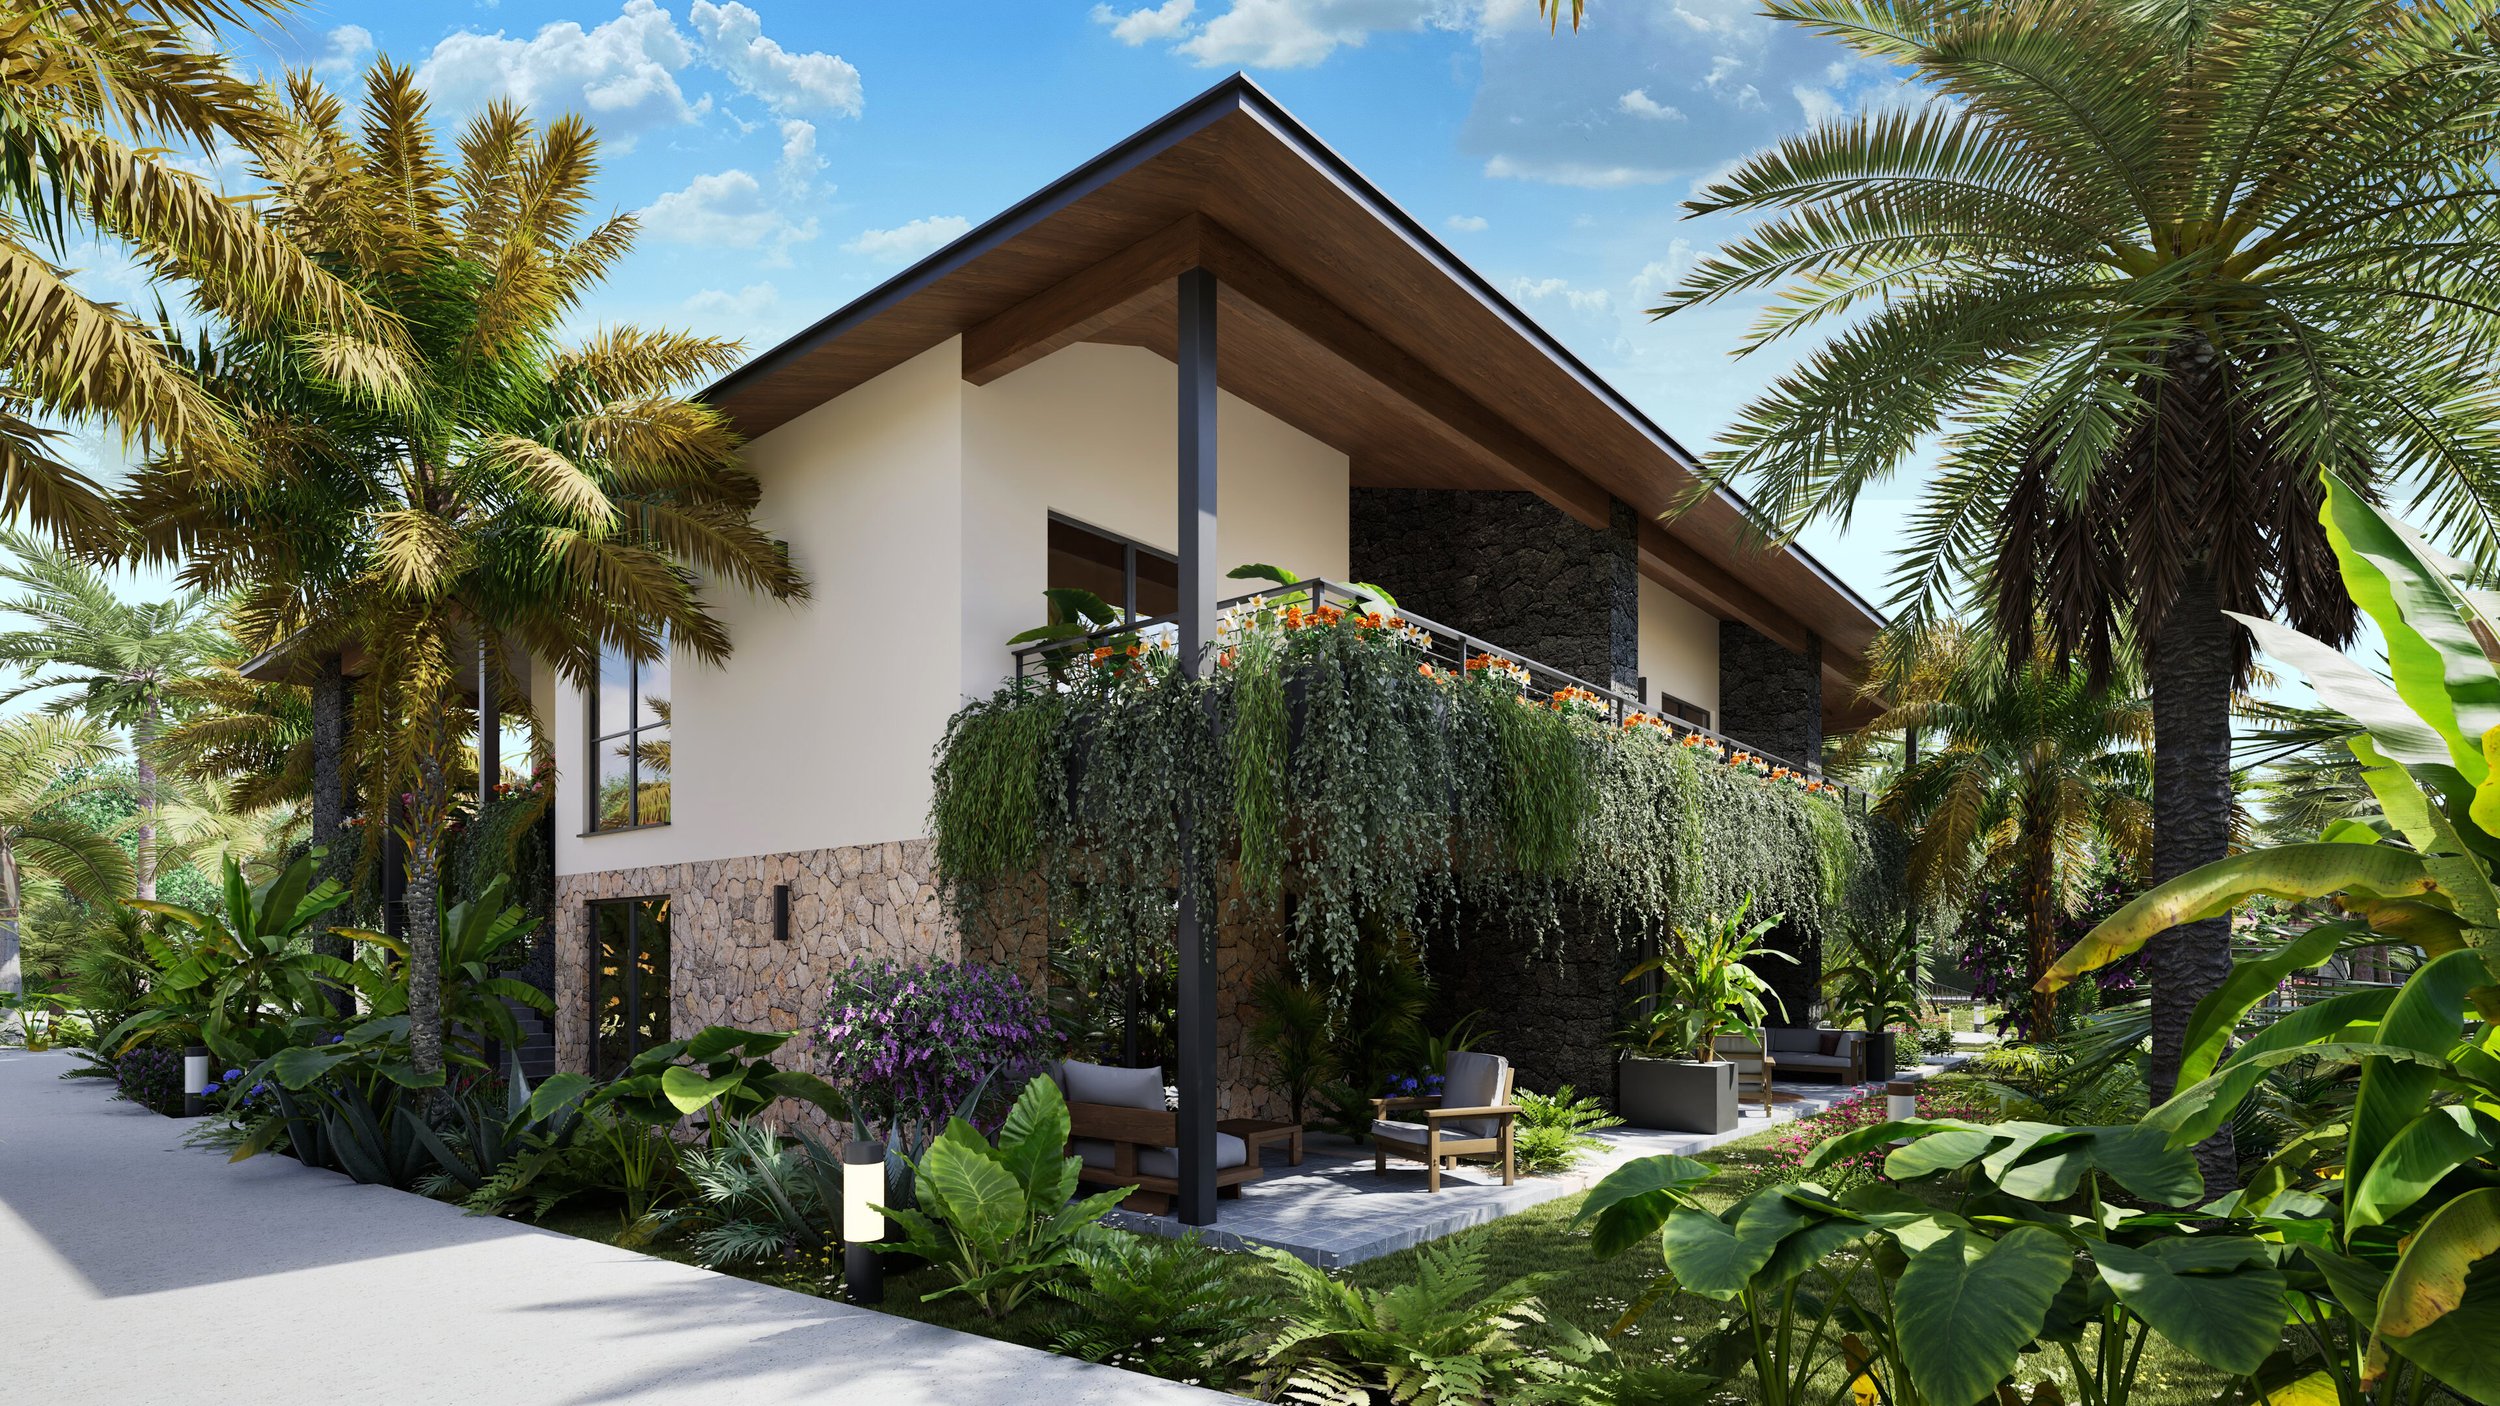
The one-bedroom residences, available on both levels, offer a separate sleeping area and direct access to outdoor space. On the upper floor, L-shaped terraces wrap around the residences, creating sheltered outdoor rooms that catch the tropical breeze and frame views of the surrounding greenery.
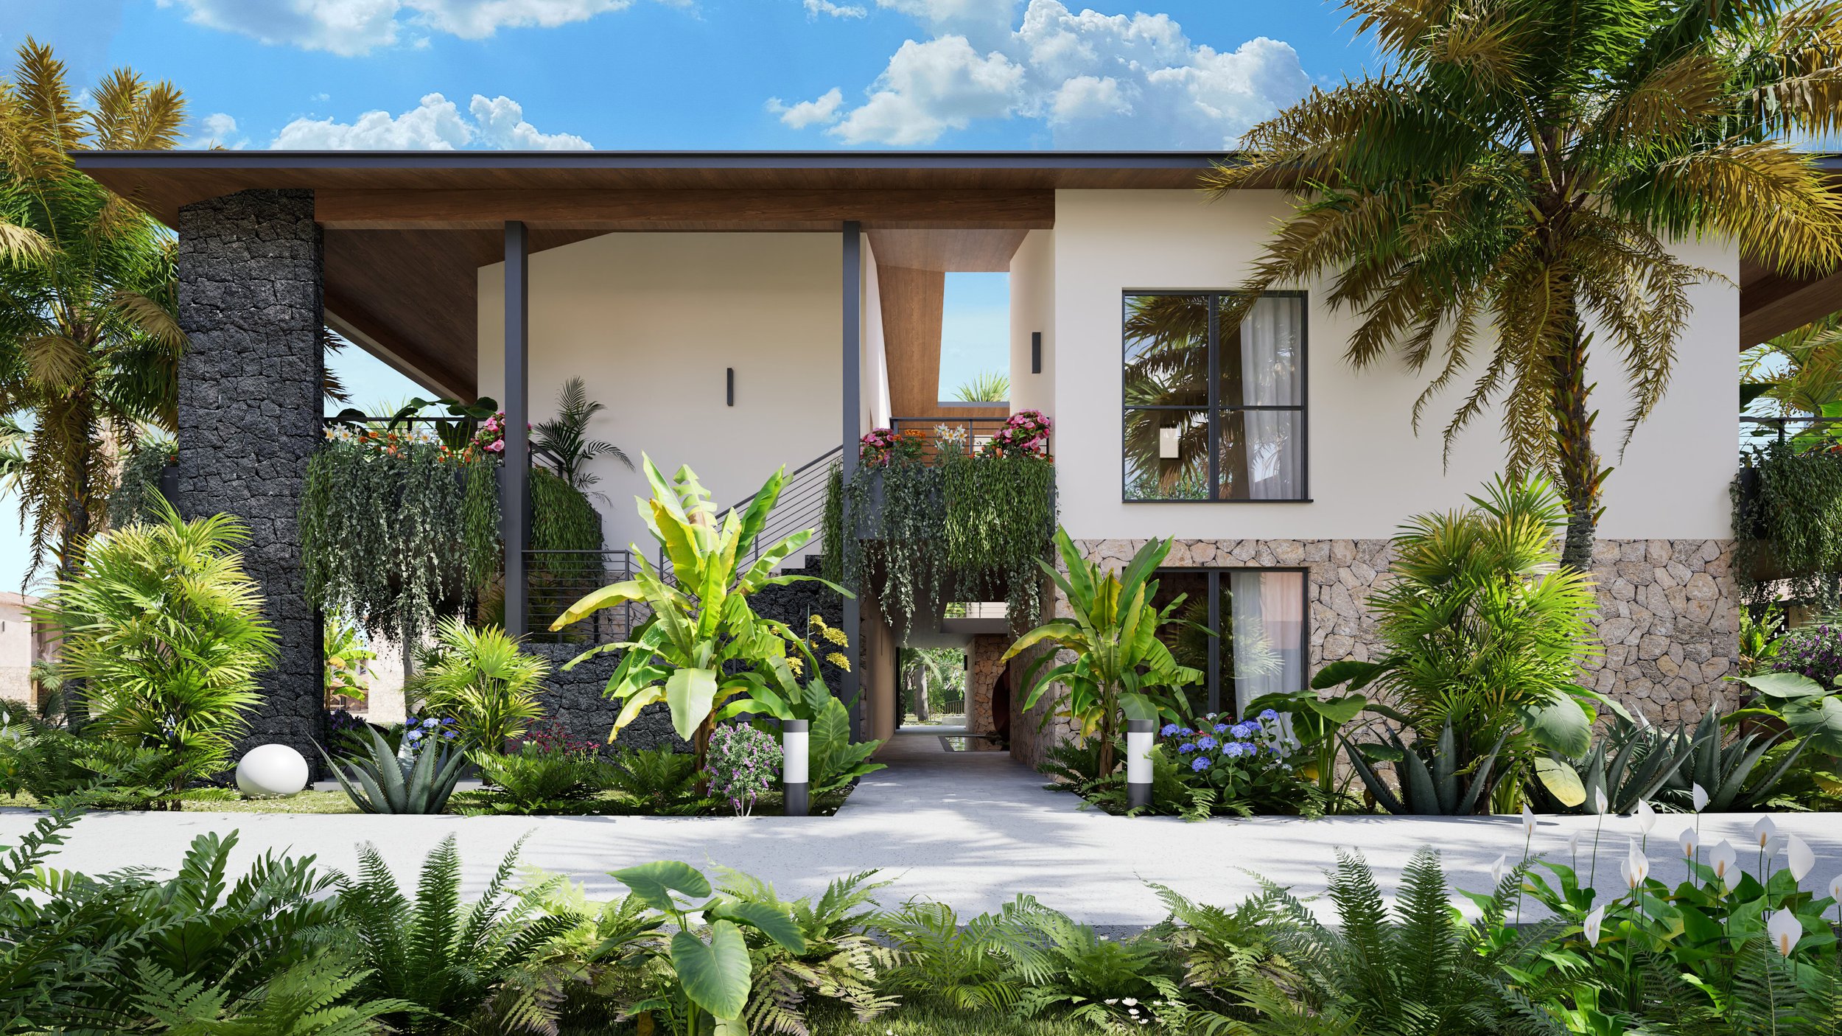
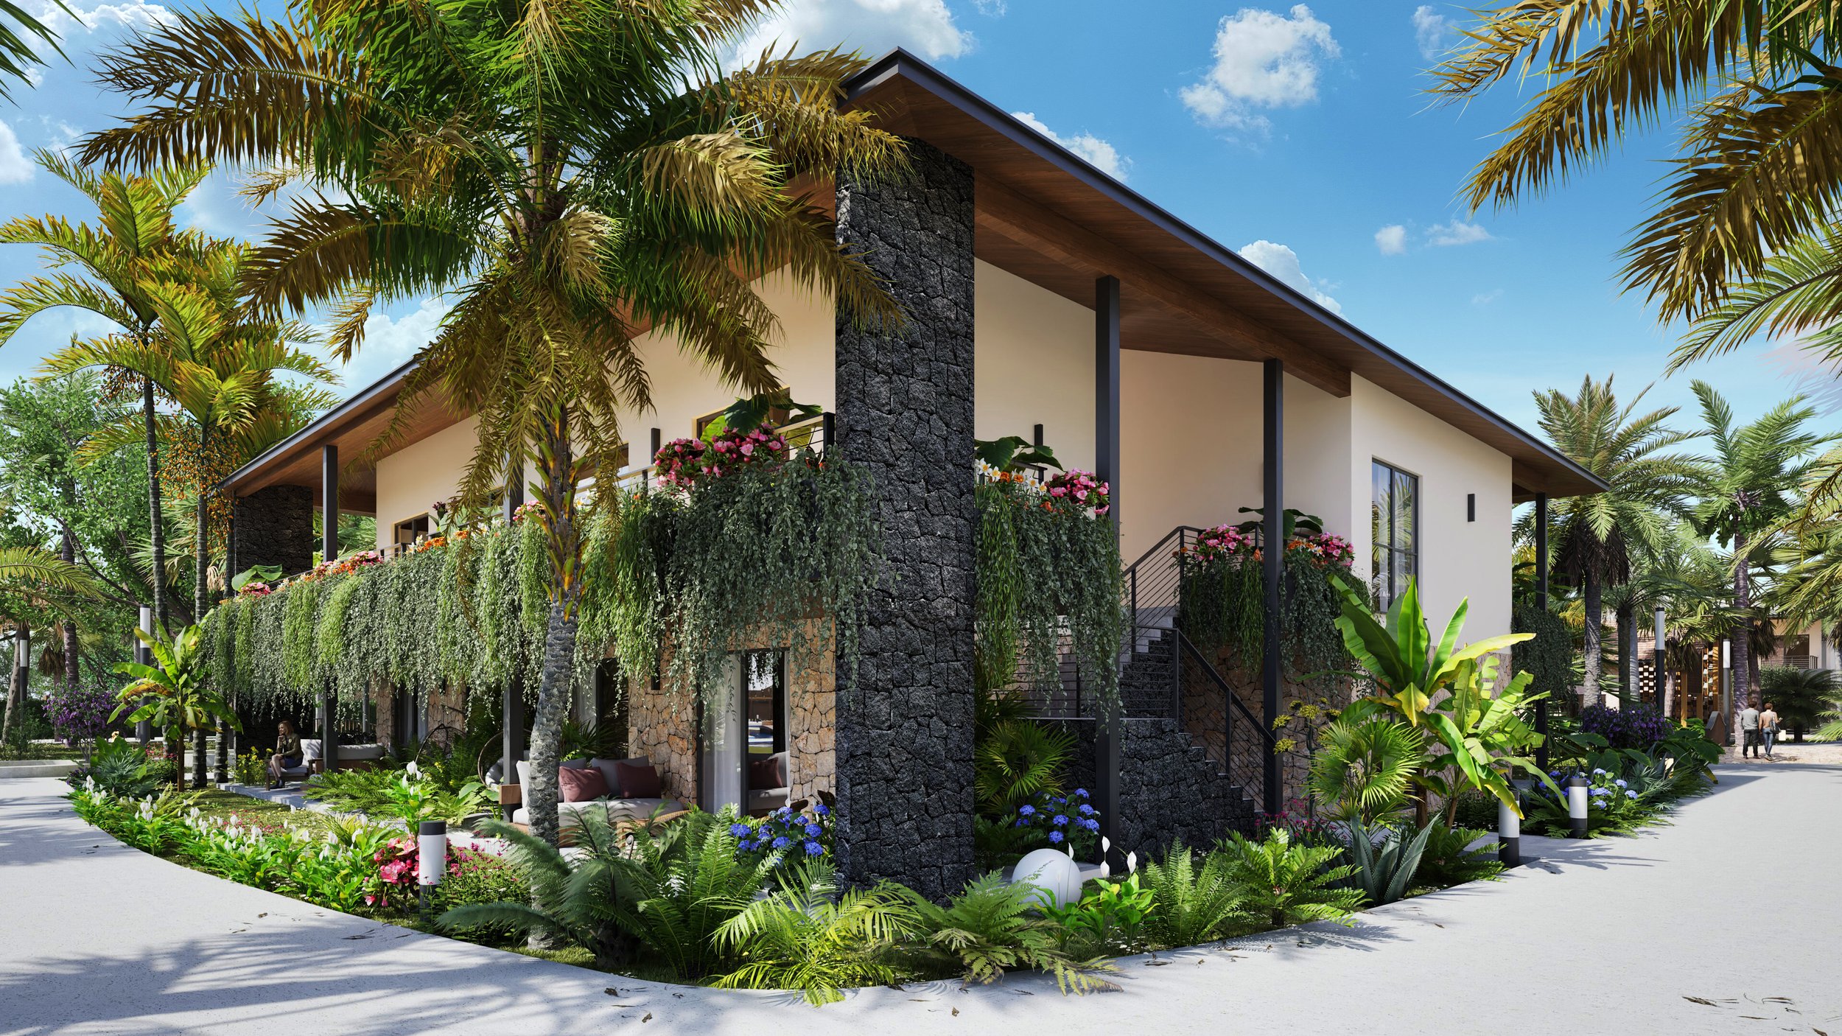
Large openings bring daylight and fresh air indoors, while deep porches and covered terraces provide shade throughout the day. Natural stone, timber and deep earthy tones recall Costa Rica’s volcanic landscape. Together with the planting and water in the courtyard, these elements give Residencia del Volcàn a character of its own within the wider Luz del Mar masterplan.
“A residential complex designed to blend seamlessly with the tropical landscape
and offer different ways of living, balancing privacy and shared spaces.”
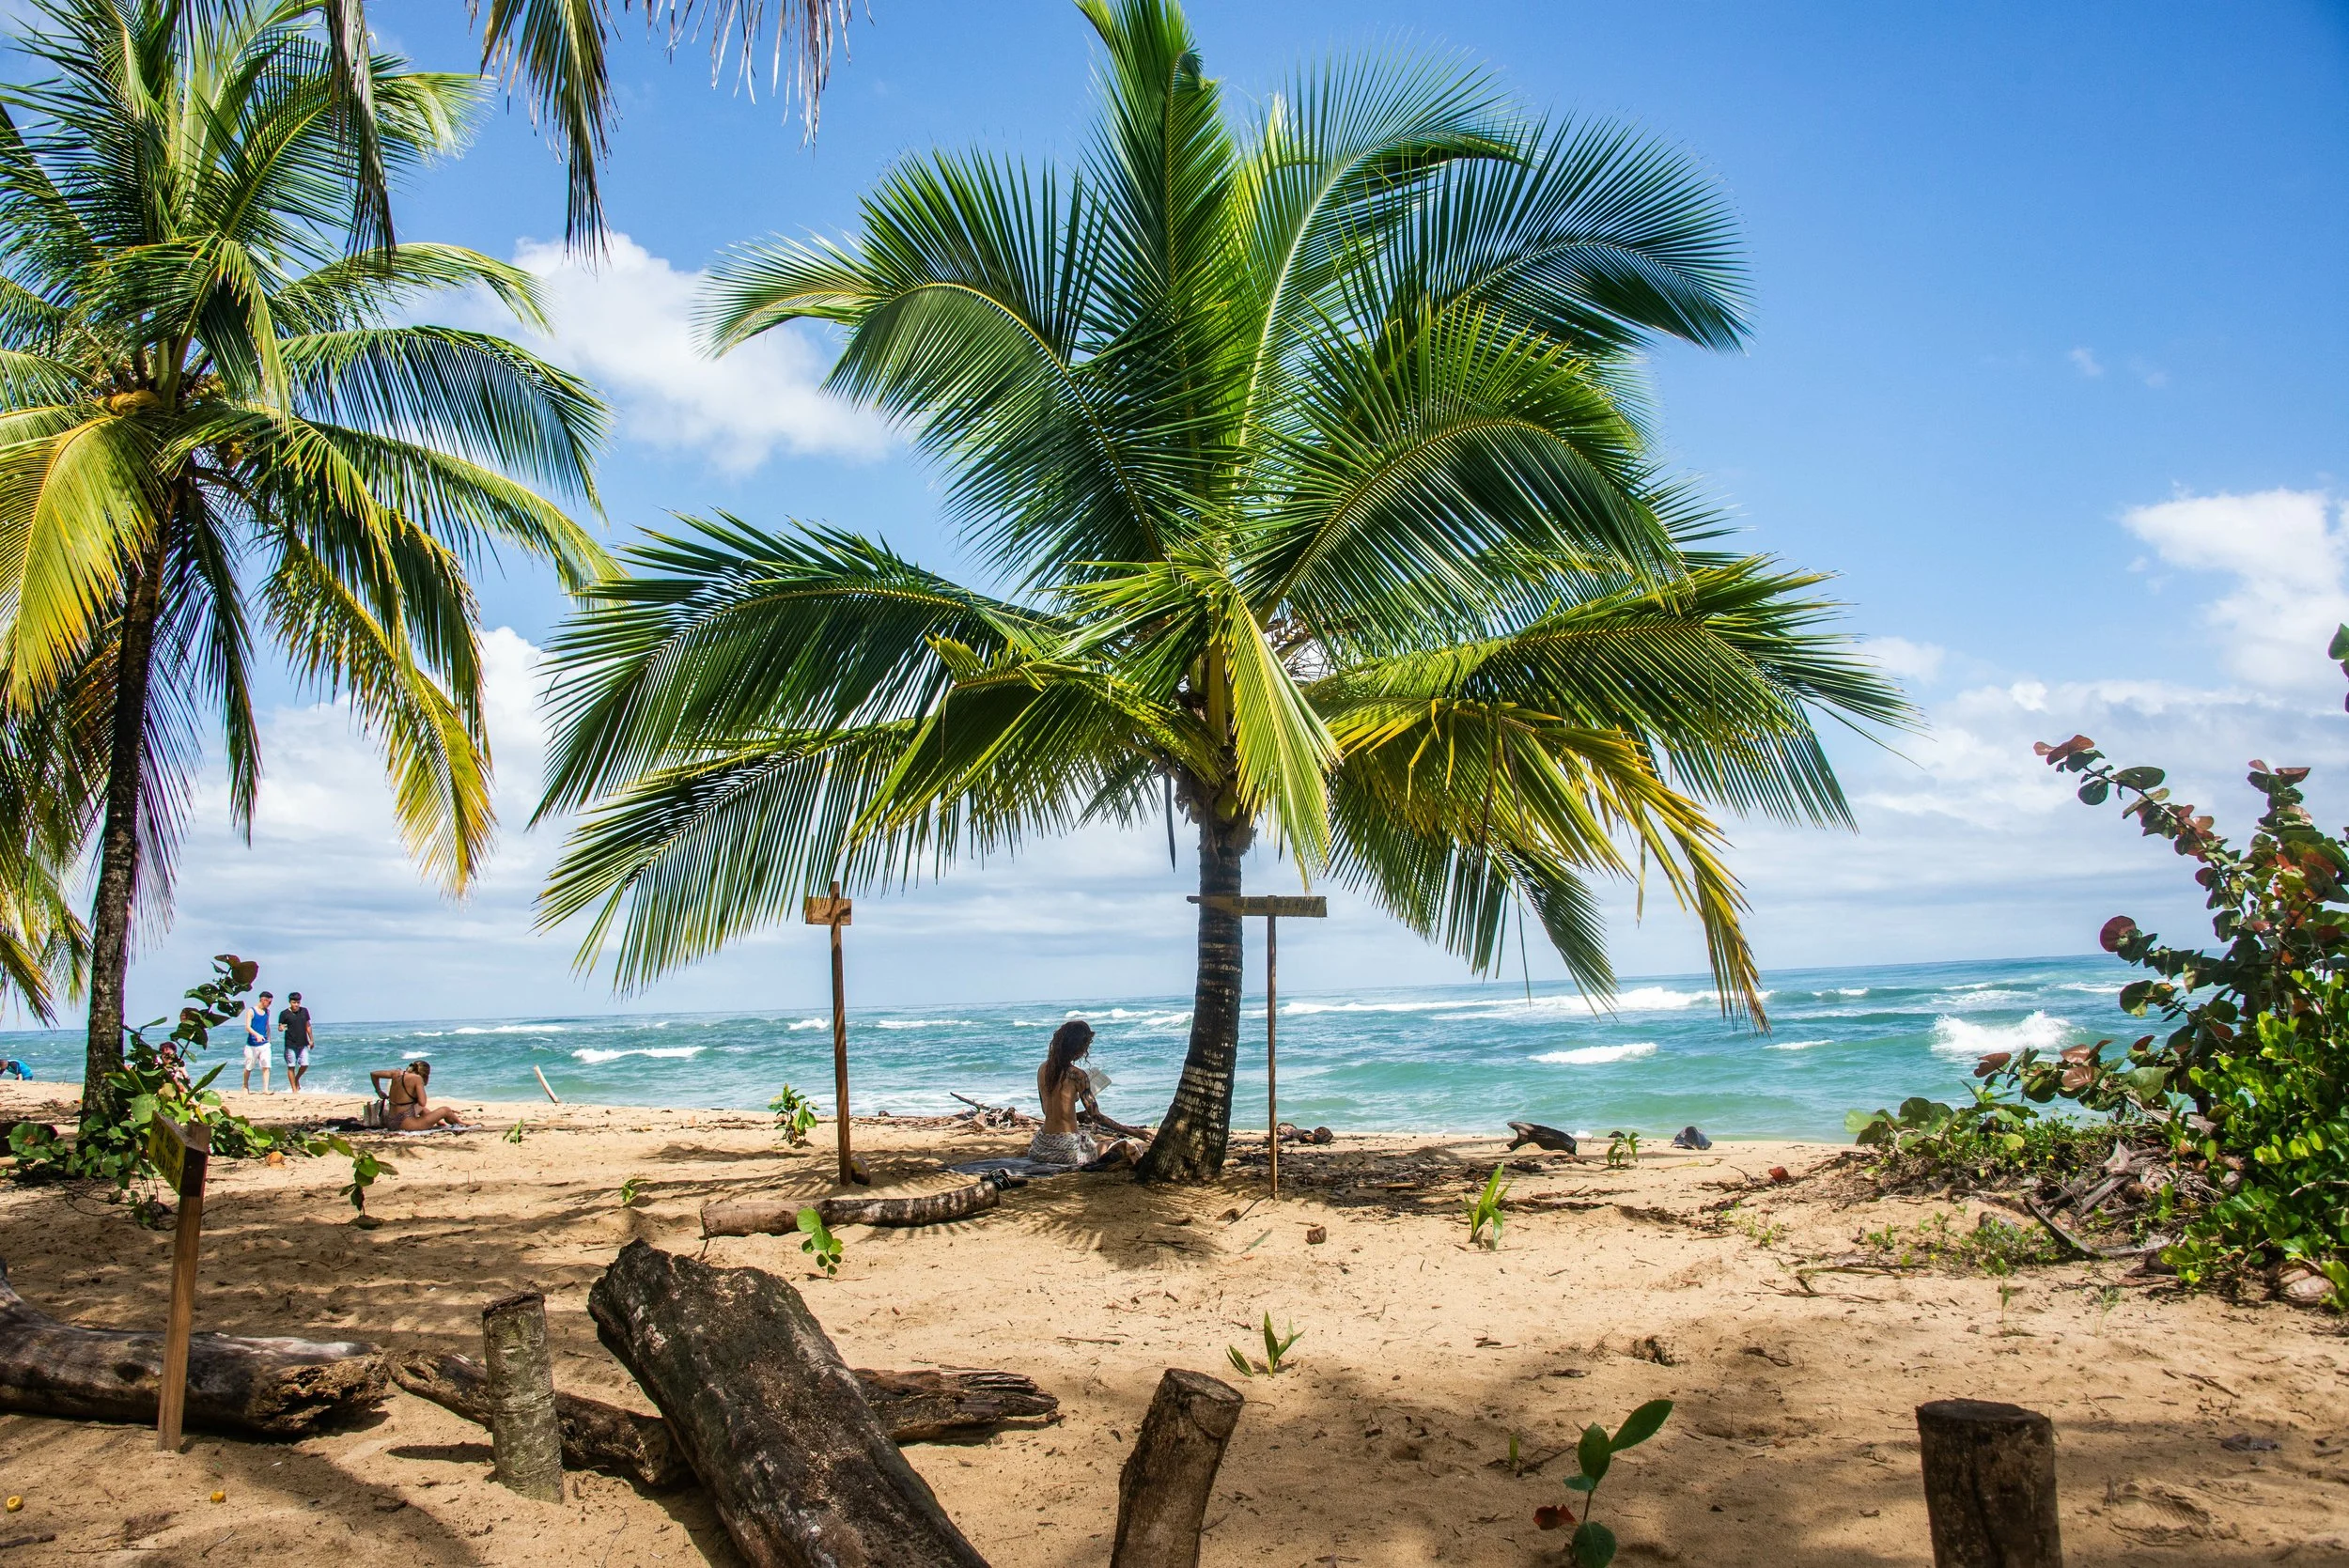
Guanacaste Province, Costa Rica, Playa Potrero
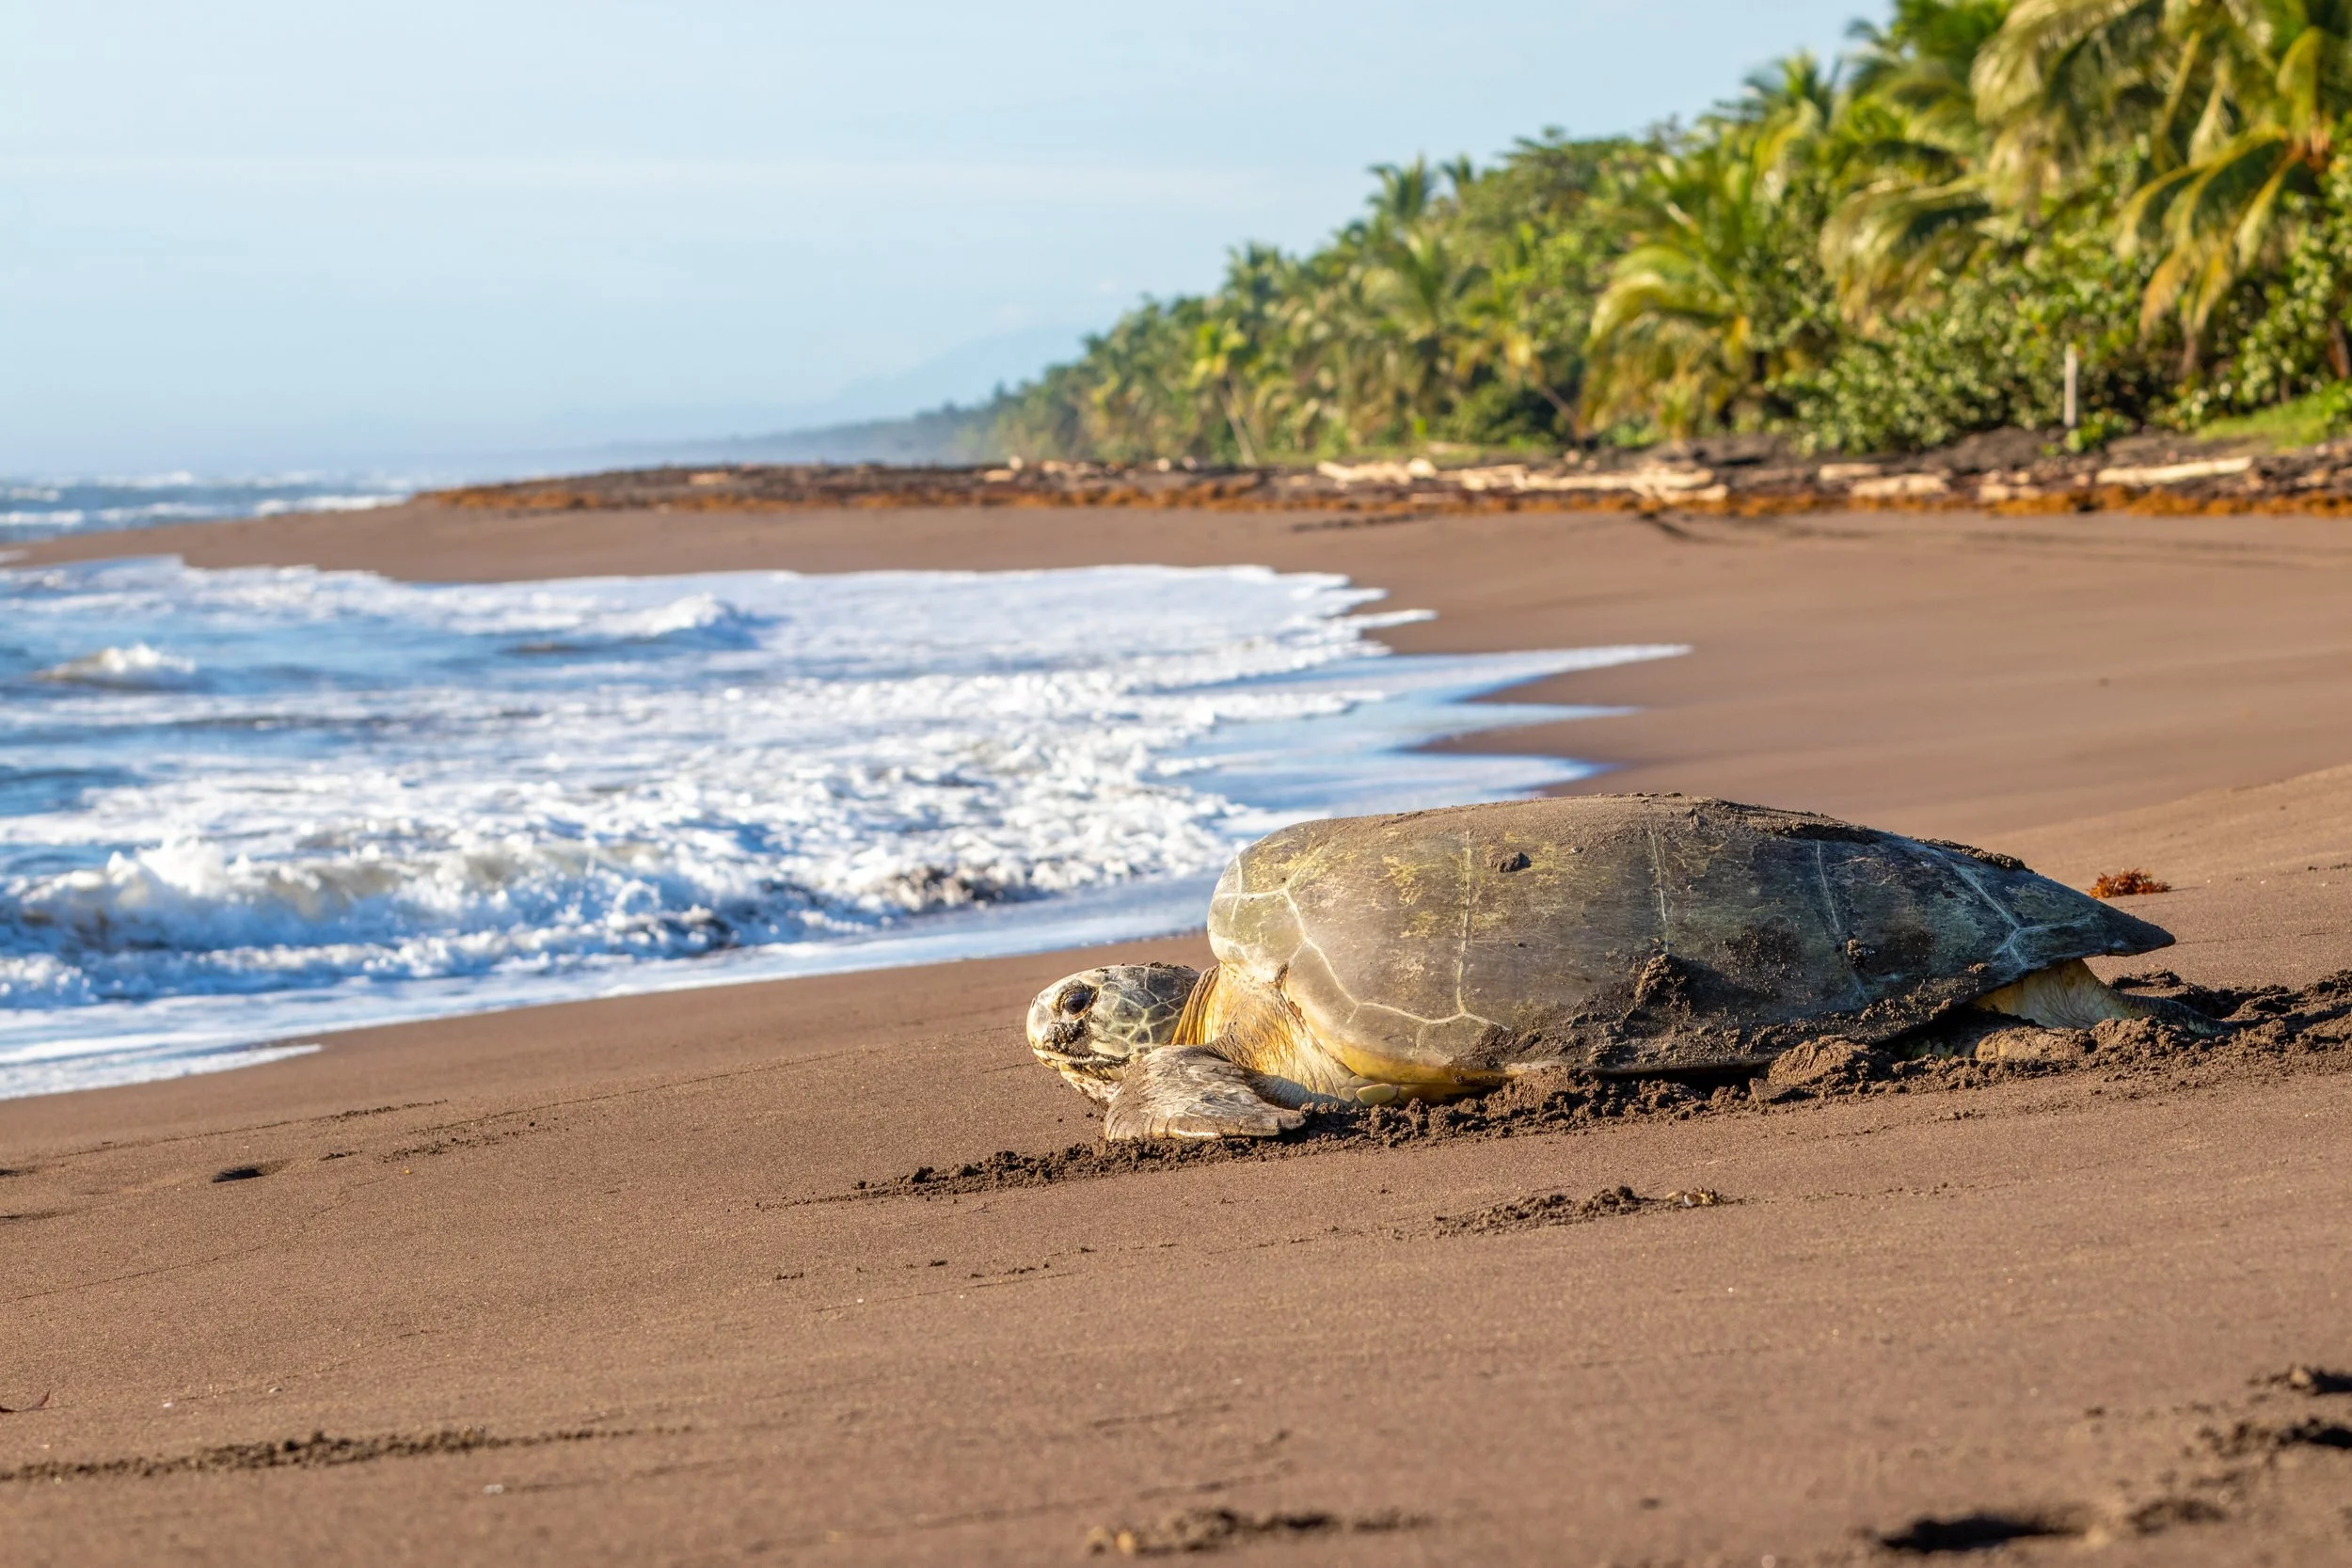
Guanacaste Province, Costa Rica
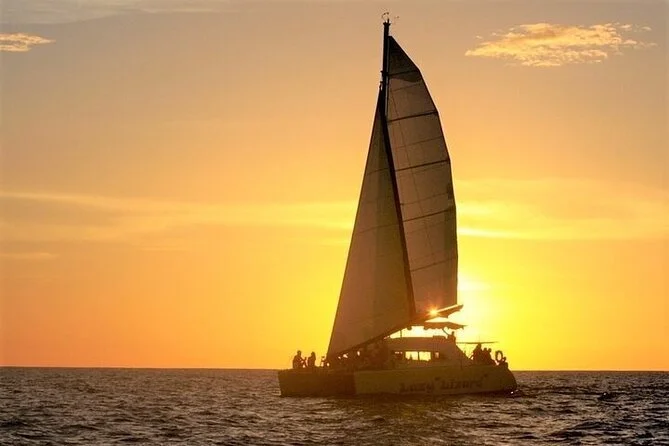
Guanacaste Province, Costa Rica, Pacific Ocean
DESIGN TEAM: MAU ARCHITECTURE (lead architect), SYL Ingeniería S.A. (Structural Engineering_MEP), Nergis Ayik (Interior)
LOCATION: Potrero, Costa Rica
CLIENTt: MONFIN S.P.A, FLOR DE PACIFICO
TYPE: COURTYARD APARTMENT BUILDING
PROJECT YEAR: 2026
STATUS: UNDER CONSTRUCTION
CONSTRUCTION COST: ONGOING
PLAN